347 Conception Bay Highway Holyrood, Newfoundland & Labrador A0A 2R0


$659,900
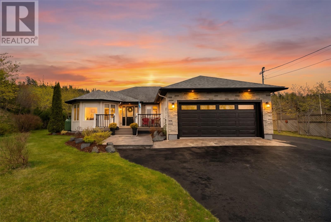
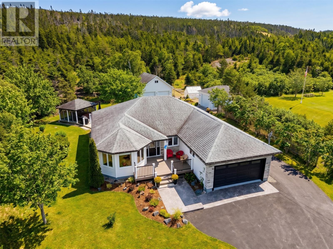
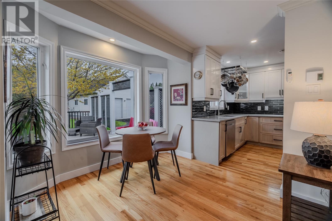
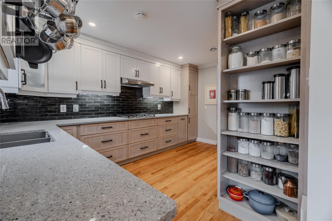
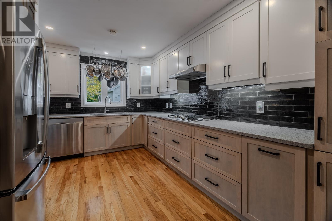
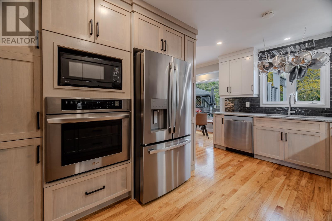
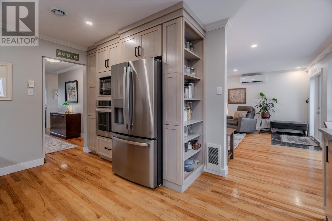
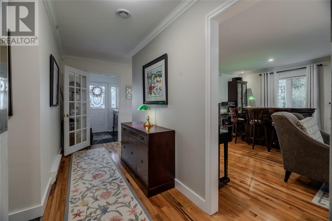
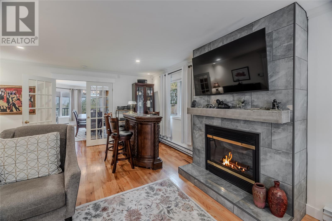
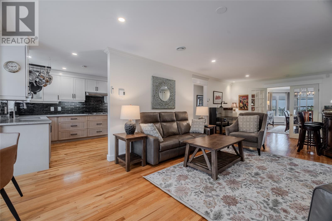
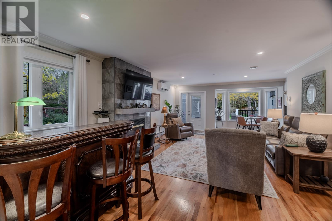
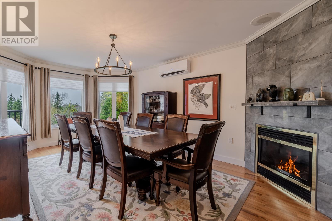
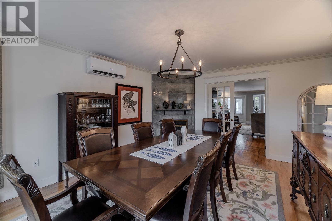
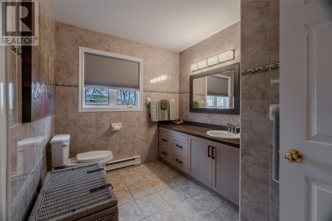
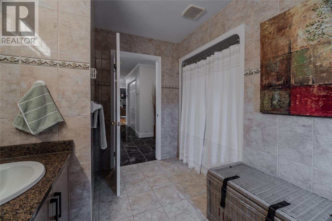
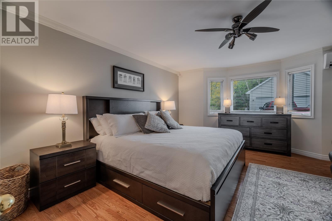
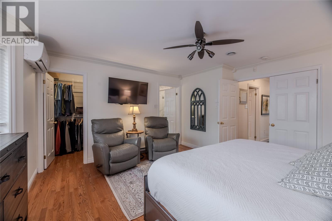
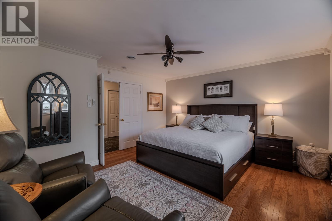
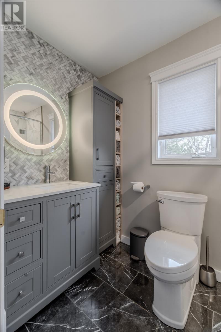
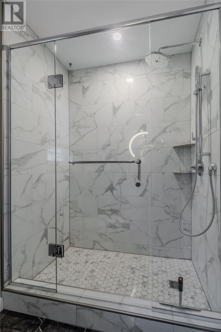
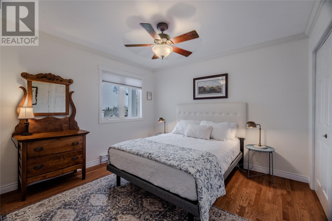
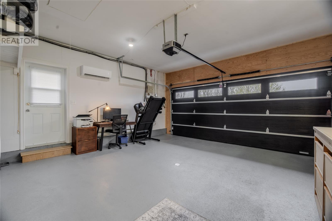
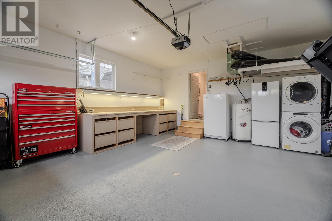
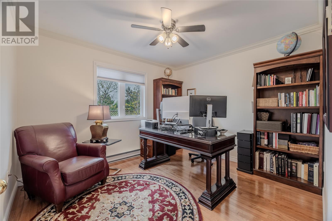
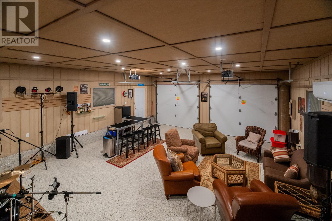
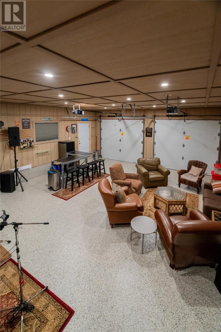
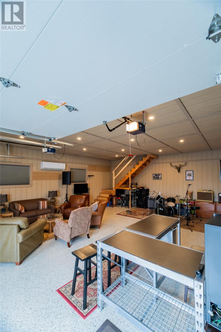
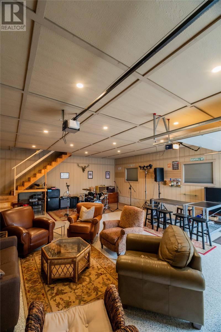
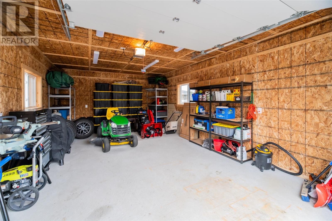
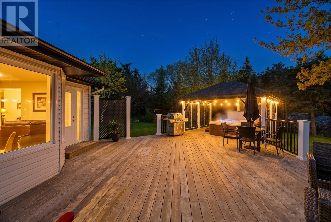
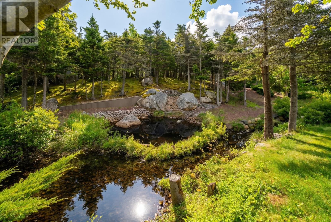
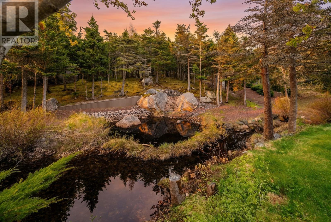
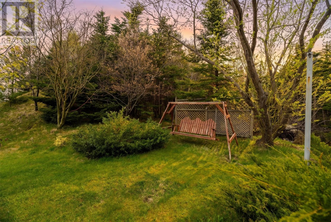
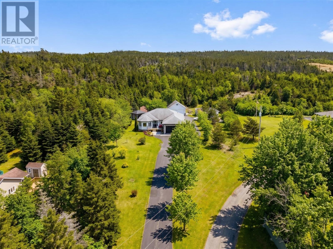
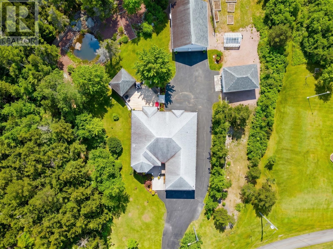
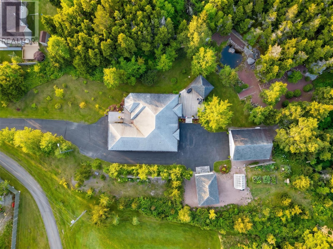
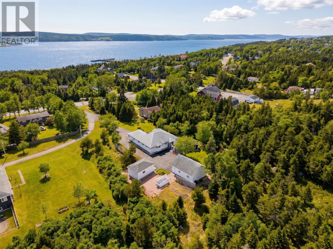
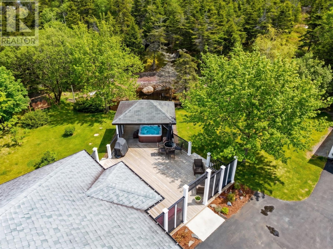
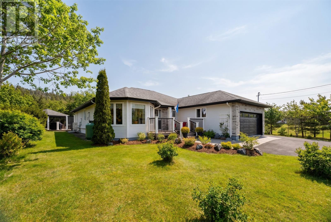
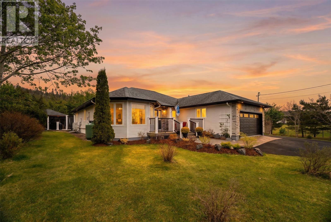
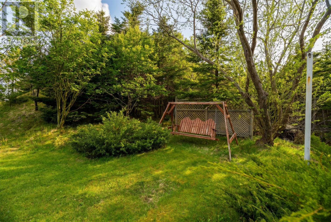
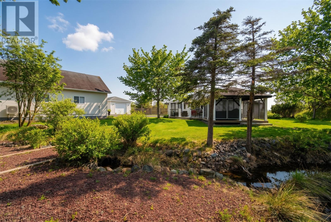
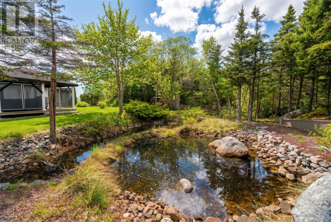
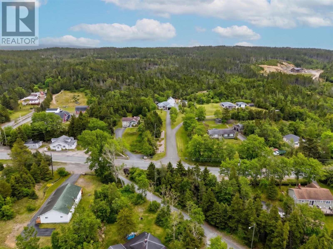
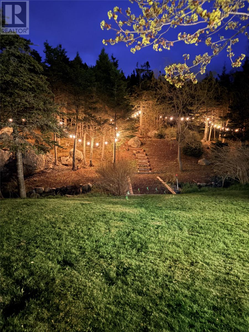
Welcome to 347 Conception Bay Highway — a true showstopper! This beautiful bungalow offers the perfect combination of functionality, privacy, and modern comfort, all nestled on a stunning 3-acre parcel of land. Step inside the welcoming foyer and into a warm, inviting living space highlighted by a propane fireplace, breakfast nook, and brand-new modern kitchen. The dining room, located just off the living room, is the perfect setting for family dinners, entertaining guests, and creating lasting memories. The home features three generously sized bedrooms, including a spacious primary suite tucked away at the rear of the home overlooking the peaceful backyard. The primary retreat boasts a grand double-door entrance, walk-in closet, and private ensuite. Extensive updates have been completed over the past two years, including plumbing, electrical, five mini-split heat pumps, new attached garage door, stamped concrete, new soffit, brick siding, and more. A newly constructed 16x20 detached utility garage adds even more convenience and storage space to the property. Adding even more value is the impressive 24x27 detached garage, fully finished with epoxy flooring, mini-split heat pump, insulated walls, and wall paneling — an ideal space for a workshop, entertaining area, home gym, or storing all the toys. Seller hereby directs that there will be no conveyance of any written offers prior to Monday, June 1, 2026 at 1PM. Seller further directs that offers shall remain open for acceptance until Monday, June 1, 2026 at 6PM. (id:18358)
Property Details
| MLS® Number | 1298104 |
| Property Type | Single Family |
Building
| Bathroom Total | 2 |
| Bedrooms Above Ground | 3 |
| Bedrooms Total | 3 |
| Appliances | Alarm System, Dishwasher, Microwave, Stove |
| Architectural Style | Bungalow |
| Constructed Date | 1993 |
| Construction Style Attachment | Detached |
| Cooling Type | Air Exchanger |
| Exterior Finish | Vinyl Siding |
| Fireplace Fuel | Propane |
| Fireplace Present | Yes |
| Fireplace Type | Insert |
| Flooring Type | Marble, Ceramic, Hardwood |
| Foundation Type | Concrete |
| Heating Fuel | Electric |
| Heating Type | Baseboard Heaters, Mini-split |
| Stories Total | 1 |
| Size Interior | 1,800 Ft2 |
| Type | House |
| Utility Water | Municipal Water |
Parking
| Attached Garage | |
| Detached Garage |
Land
| Acreage | Yes |
| Sewer | Municipal Sewage System |
| Size Irregular | 3 Acres |
| Size Total Text | 3 Acres|3 - 10 Acres |
| Zoning Description | Res |
Rooms
| Level | Type | Length | Width | Dimensions |
|---|---|---|---|---|
| Main Level | Ensuite | 9.17x4.92 | ||
| Main Level | Bedroom | 11.21x10.21 | ||
| Main Level | Kitchen | 14.2x10.32 | ||
| Main Level | Dining Room | 12.95x17 | ||
| Main Level | Bath (# Pieces 1-6) | 7.48x10.14 | ||
| Main Level | Bedroom | 10.53x11.3 | ||
| Main Level | Primary Bedroom | 14.27x14.71 | ||
| Main Level | Living Room/fireplace | 25.69x15 | ||
| Main Level | Porch | 6.78x5.6 |
https://www.realtor.ca/real-estate/29817999/347-conception-bay-highway-holyrood
Contact Us
Contact us for more information

The trademarks REALTOR®, REALTORS®, and the REALTOR® logo are controlled by The Canadian Real Estate Association (CREA) and identify real estate professionals who are members of CREA. The trademarks MLS®, Multiple Listing Service® and the associated logos are owned by The Canadian Real Estate Association (CREA) and identify the quality of services provided by real estate professionals who are members of CREA. The trademark DDF® is owned by The Canadian Real Estate Association (CREA) and identifies CREA's Data Distribution Facility (DDF®)
May 28 2026 04:03:17
Newfoundland & Labrador Association of REALTORS®
Exp Realty