25 Trinity Street St. John's, Newfoundland & Labrador A1E 2M3


$269,900
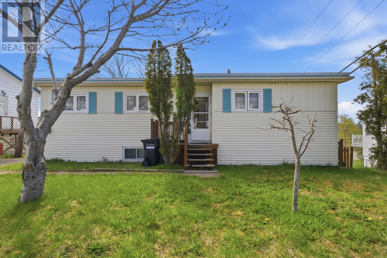
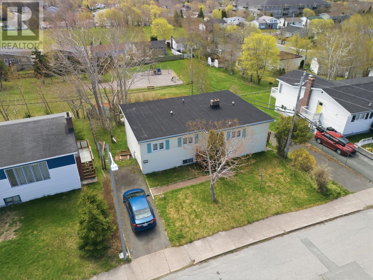
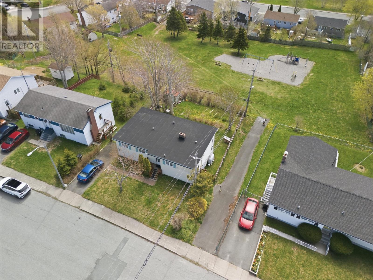
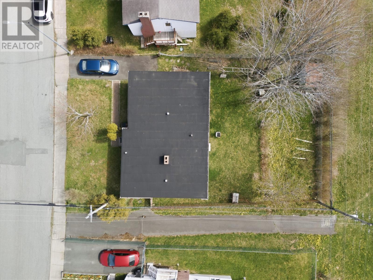
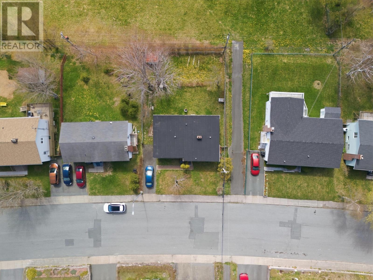
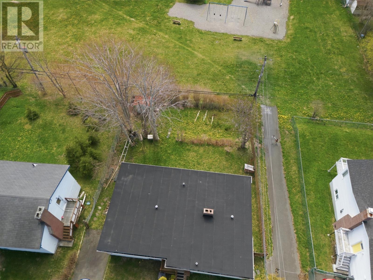
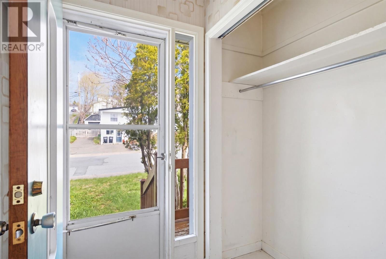
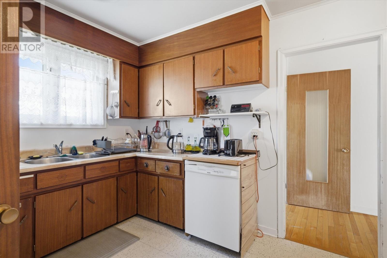
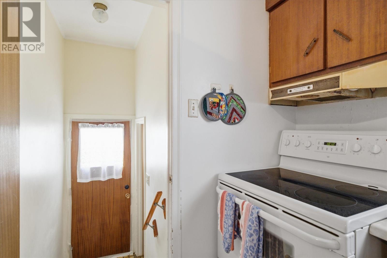
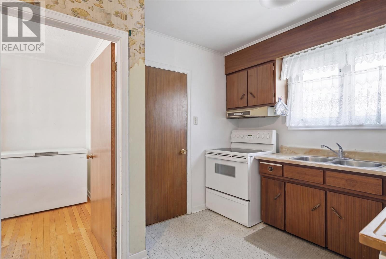
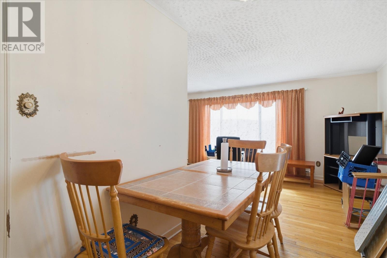
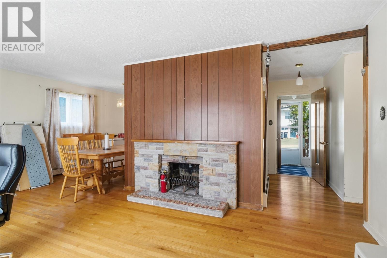
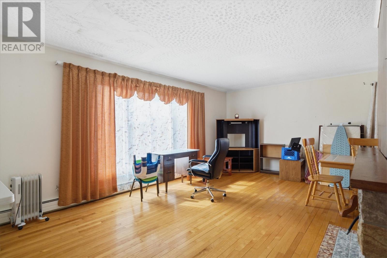
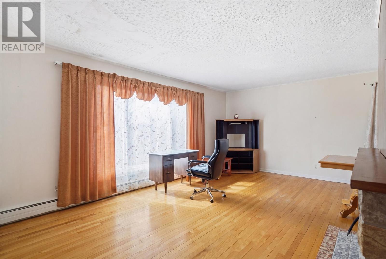
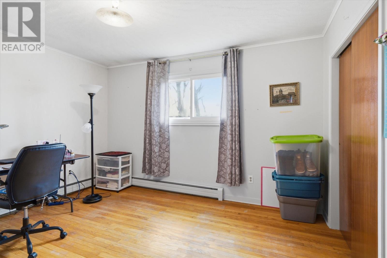
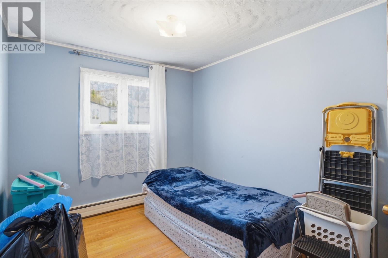
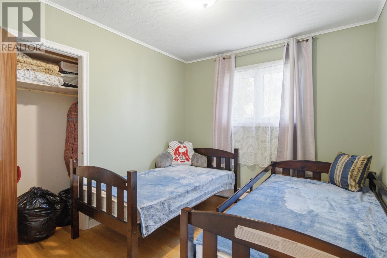
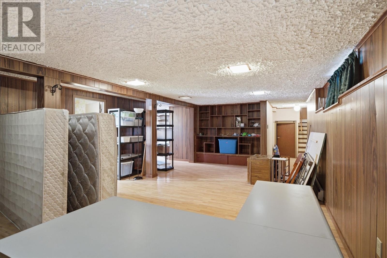
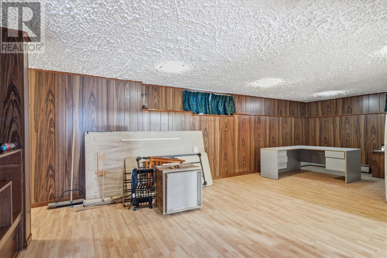
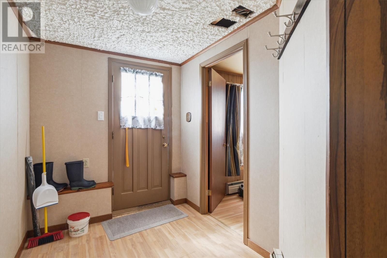
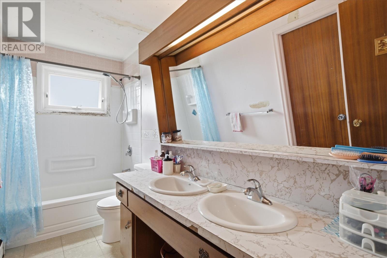
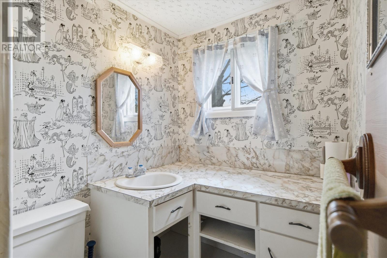
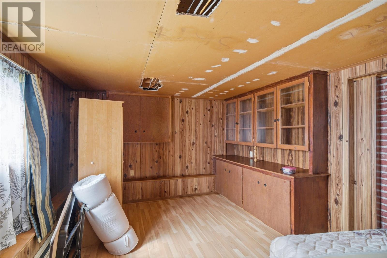
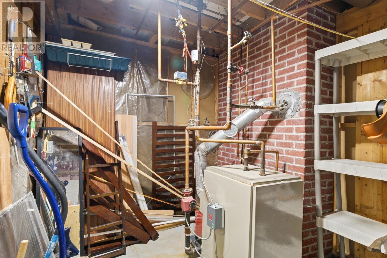
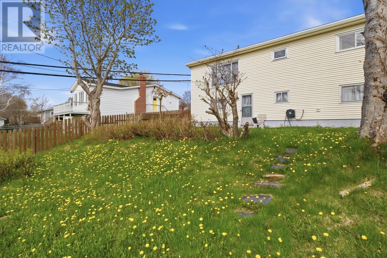
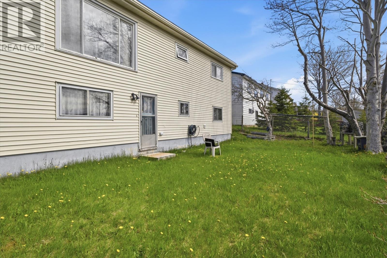
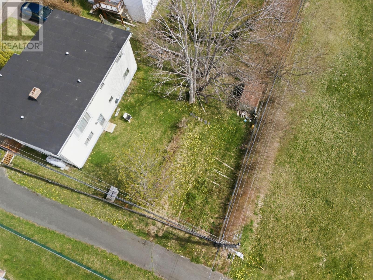
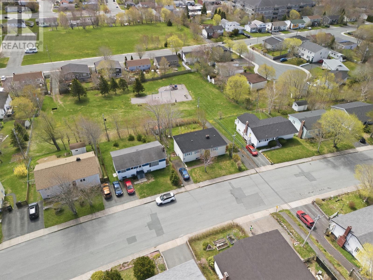
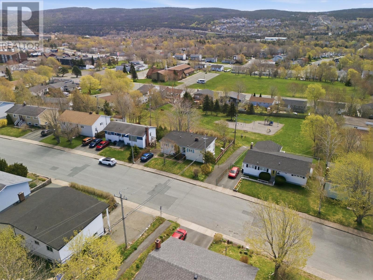
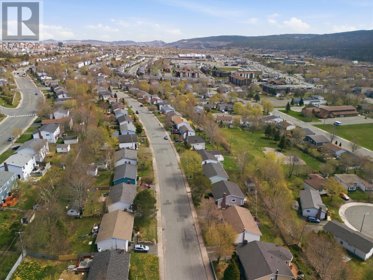
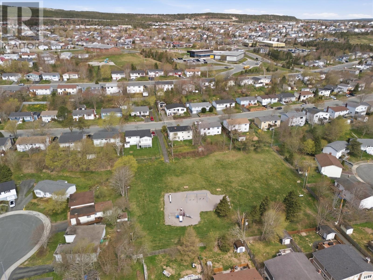
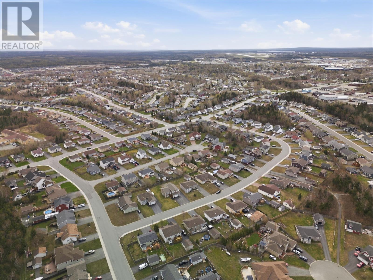
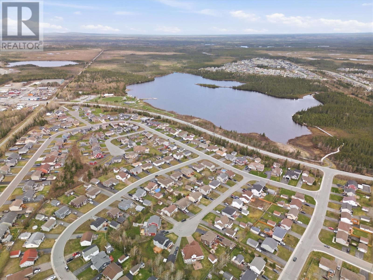
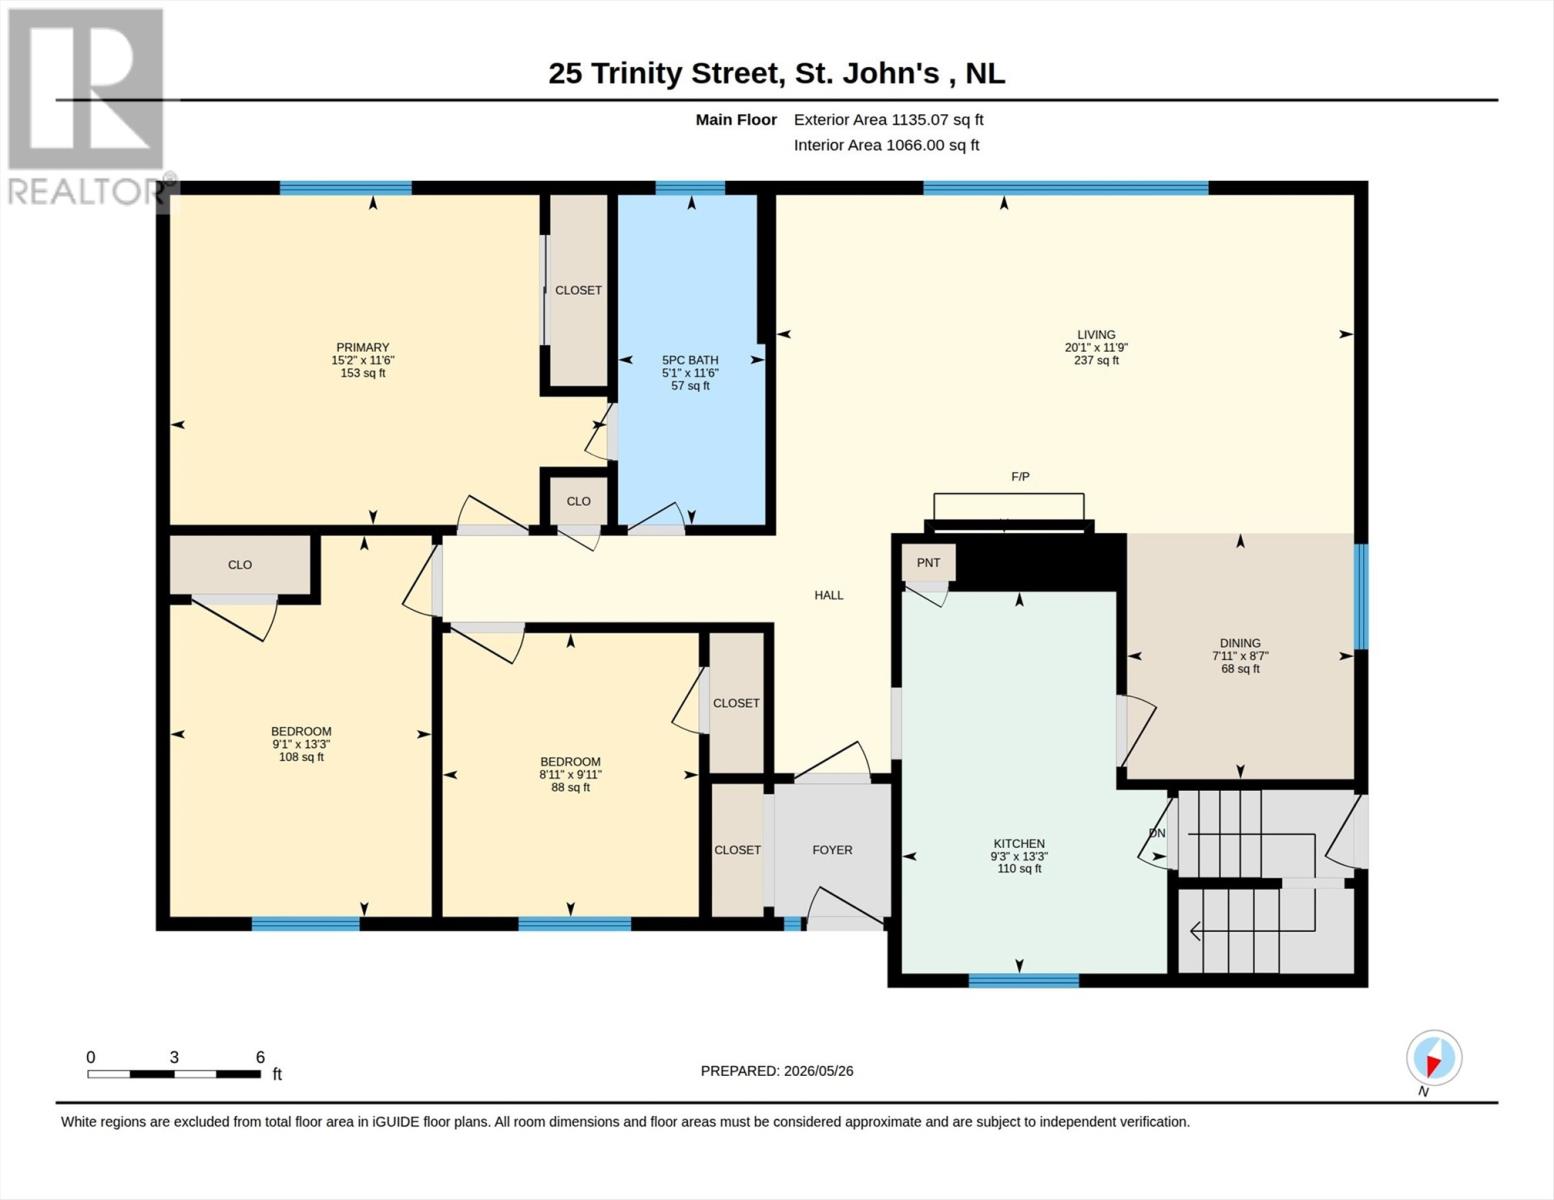
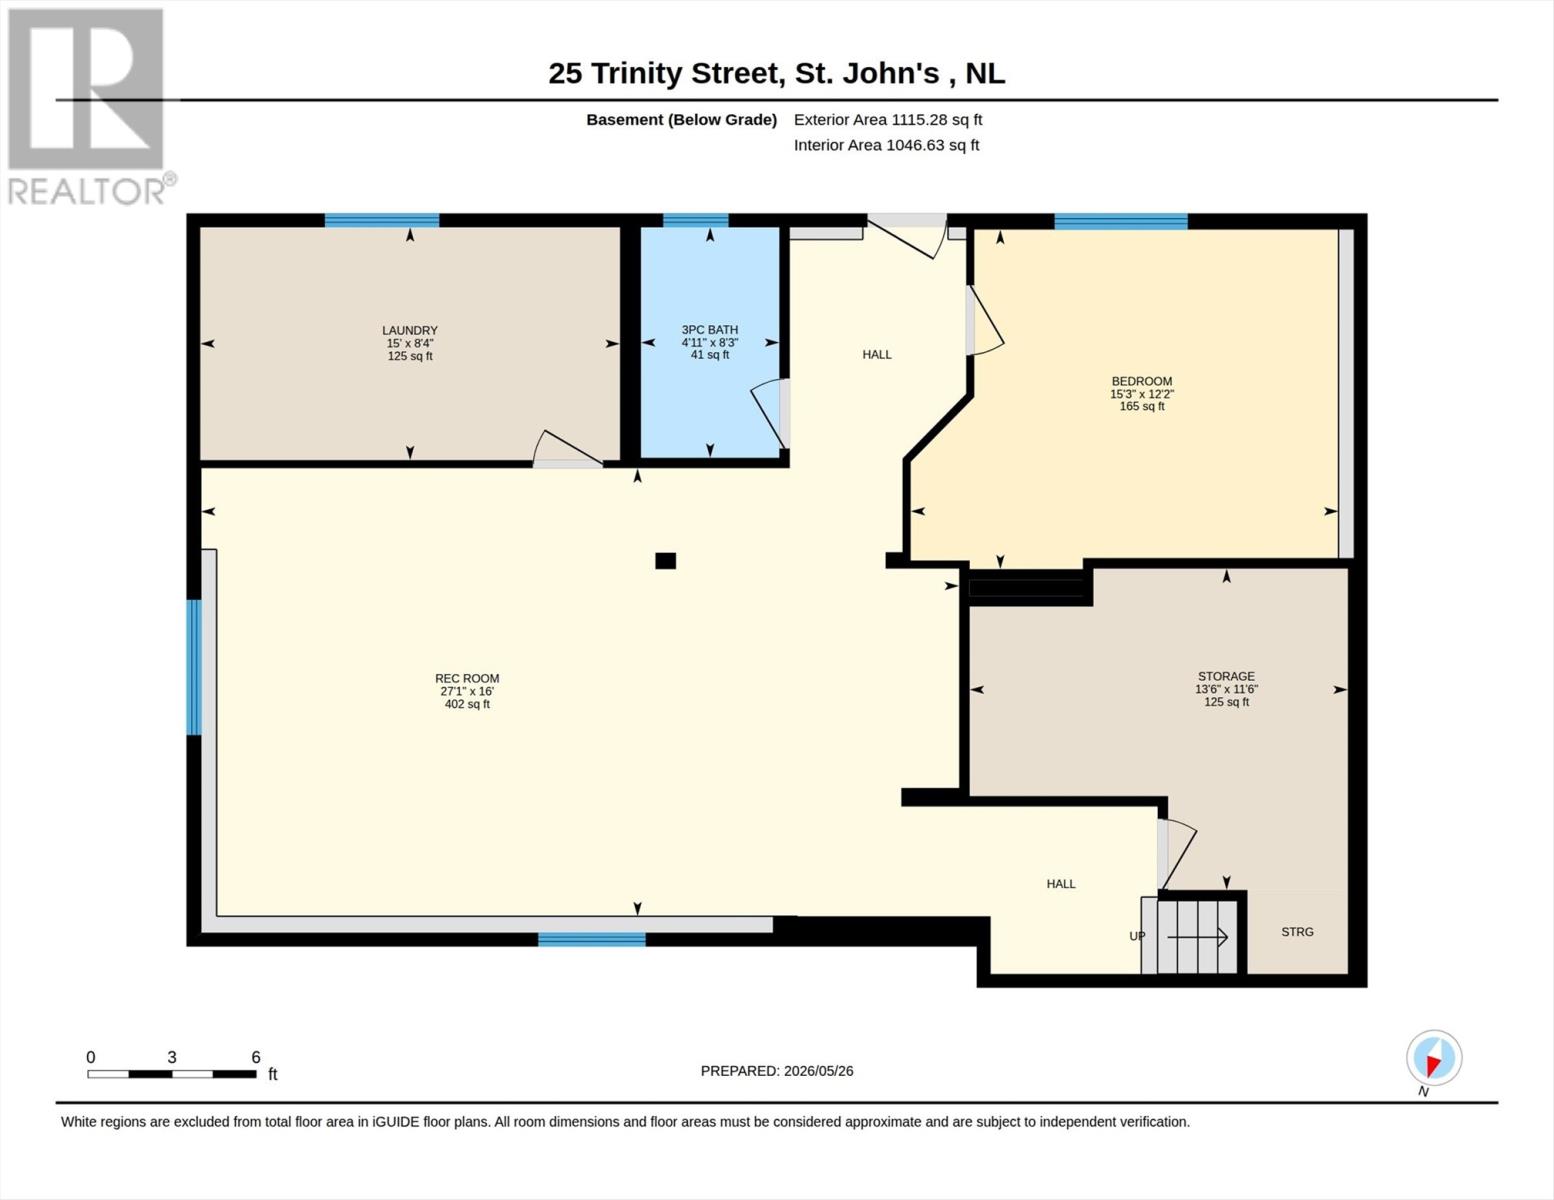
Found in a highly popular, kid-friendly neighbourhood, this bright 1970s bungalow offers a solid foundation and incredible potential for families, investors, or first-time buyers looking in Cowan Heights. The property shares its back boundary directly with the Ferryland-Trinity Street Park, giving your family instant access to a fantastic playground and green space right out the back door.The main level features classic hardwood flooring and a bright, functional layout hosting three bedrooms and a full bathroom. Downstairs, the finished basement expands your living space with a large rec room, a second full bathroom, and a versatile den that functions perfectly as an optional fourth bedroom or home office.While the property requires cosmetic updates and minor renovation work, some expenses have already been handled for you. The roof was fully replaced less than 2 years ago, and the home features a full electrical upgrade to a 200-amp service completed in 2025. For long-term peace of mind, a brand-new fiberglass oil tank has been installed and is certified until January 2072. The home is being sold ""as is,"" presenting a rare opportunity to build quick sweat equity in a highly desirable, family-friendly location that is close to schools and shopping. As per seller's direction, offers will be conveyed after 3:00 PM on June 2. Offers should remain open until 7:00 pm of the same day. (id:18358)
Property Details
| MLS® Number | 1298093 |
| Property Type | Single Family |
| Amenities Near By | Highway, Recreation, Shopping |
Building
| Bathroom Total | 2 |
| Bedrooms Above Ground | 3 |
| Bedrooms Total | 3 |
| Appliances | Dishwasher, Refrigerator, Stove, Washer, Dryer |
| Architectural Style | Bungalow |
| Constructed Date | 1970 |
| Construction Style Attachment | Detached |
| Exterior Finish | Vinyl Siding |
| Flooring Type | Hardwood, Mixed Flooring |
| Foundation Type | Concrete |
| Heating Type | Hot Water Radiator Heat |
| Stories Total | 1 |
| Size Interior | 2,250 Ft2 |
| Type | House |
| Utility Water | Municipal Water |
Land
| Acreage | No |
| Land Amenities | Highway, Recreation, Shopping |
| Landscape Features | Landscaped |
| Sewer | Municipal Sewage System |
| Size Irregular | 58' X 103' |
| Size Total Text | 58' X 103'|under 1/2 Acre |
| Zoning Description | Residential |
Rooms
| Level | Type | Length | Width | Dimensions |
|---|---|---|---|---|
| Basement | Utility Room | 13'6"" x 11'6"" | ||
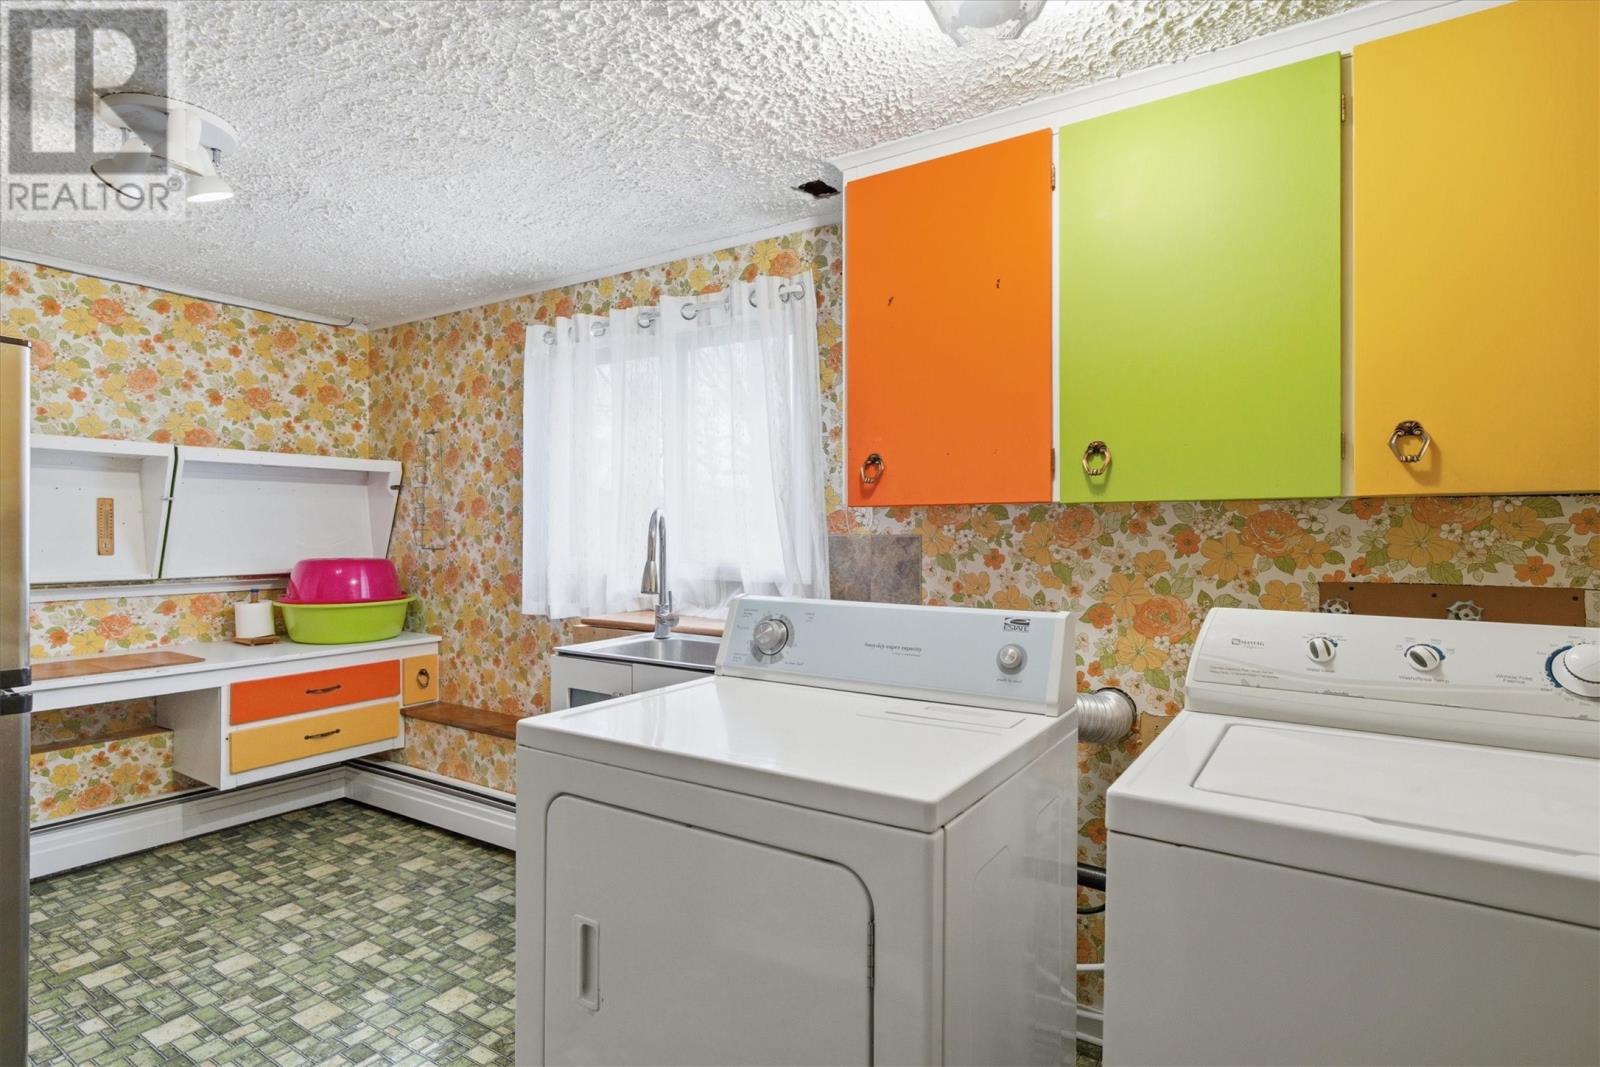
| Basement | Laundry Room | 15' x 8'4"" | ||
| Basement | Den | 15'3"" x 12'2"" | ||
| Basement | Recreation Room | 27'1"" x 16' | ||
| Main Level | Bedroom | 9'11"" x 8'11"" | ||
| Main Level | Bedroom | 13'3"" x 9'1"" | ||
| Main Level | Primary Bedroom | 15'2"" x 11'6"" | ||
| Main Level | Living Room | 20'1"" x 11'9"" | ||
| Main Level | Dining Room | 8'7"" x 7'11"" | ||
| Main Level | Kitchen | 13'3"" x 9'3"" |
https://www.realtor.ca/real-estate/29818259/25-trinity-street-st-johns
Contact Us
Contact us for more information

The trademarks REALTOR®, REALTORS®, and the REALTOR® logo are controlled by The Canadian Real Estate Association (CREA) and identify real estate professionals who are members of CREA. The trademarks MLS®, Multiple Listing Service® and the associated logos are owned by The Canadian Real Estate Association (CREA) and identify the quality of services provided by real estate professionals who are members of CREA. The trademark DDF® is owned by The Canadian Real Estate Association (CREA) and identifies CREA's Data Distribution Facility (DDF®)
May 28 2026 04:33:59
Newfoundland & Labrador Association of REALTORS®
Bluekey Realty Inc.