44 Baird Place St. John's, Newfoundland & Labrador A1B 2A8

$379,900
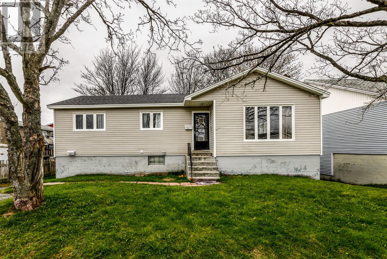
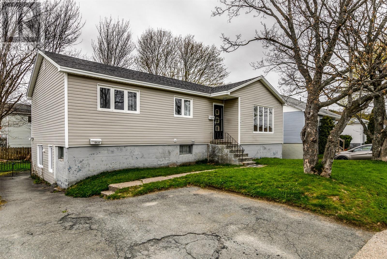
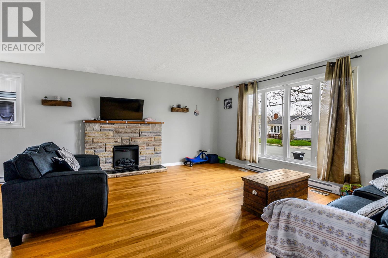
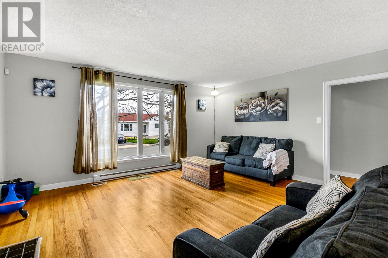
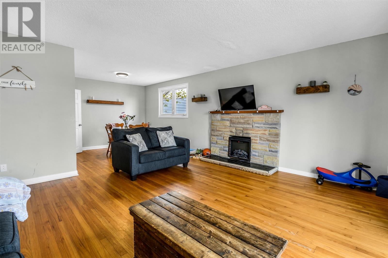
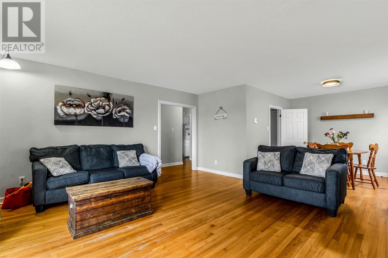
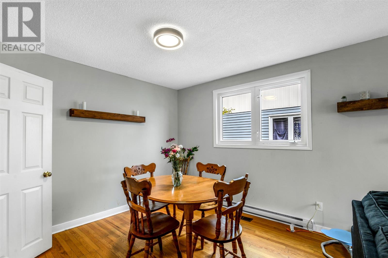
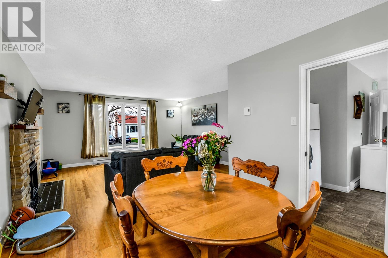
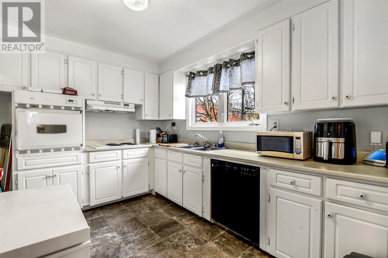
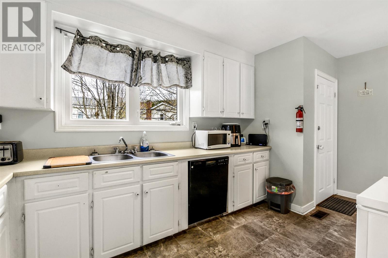
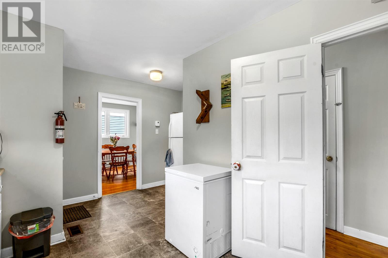
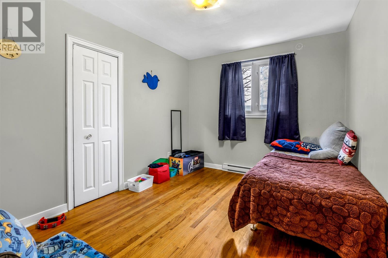
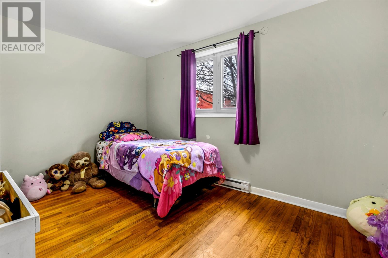
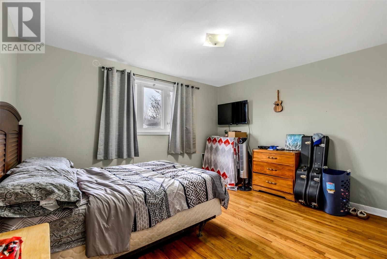
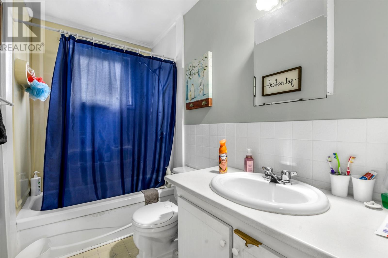
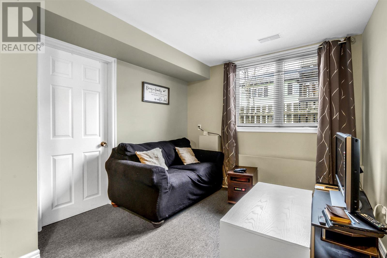
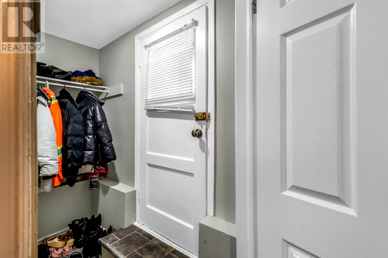
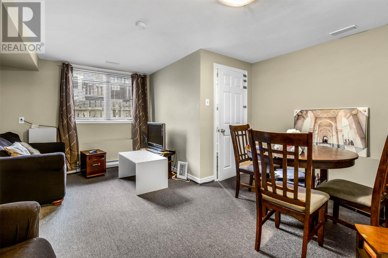
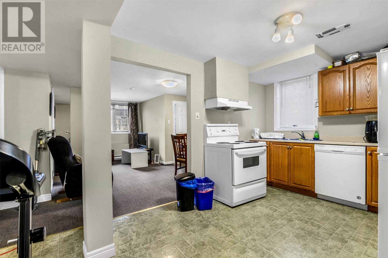
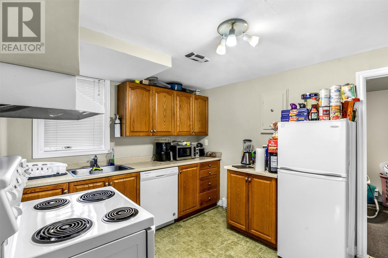
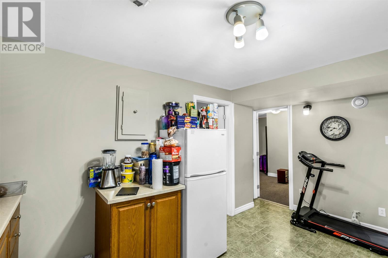
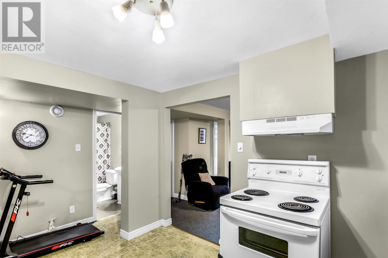
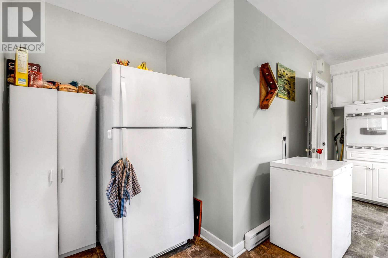
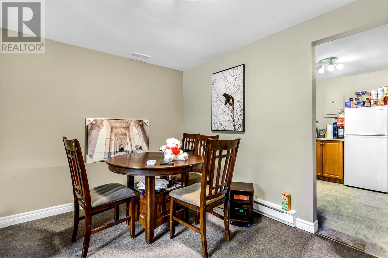
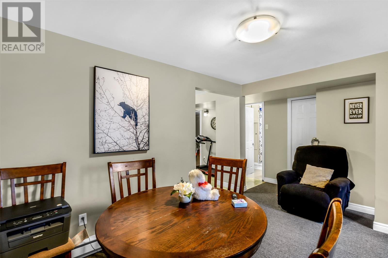
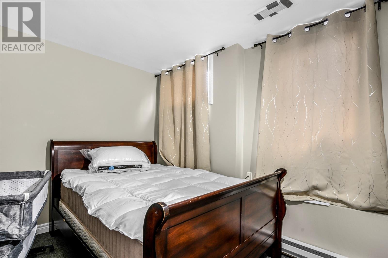
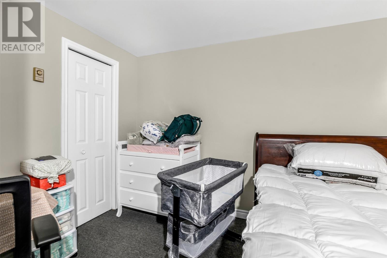
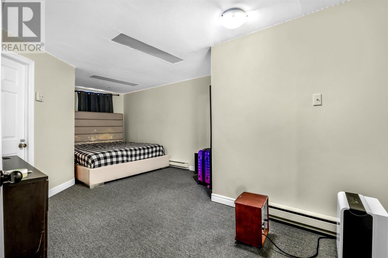
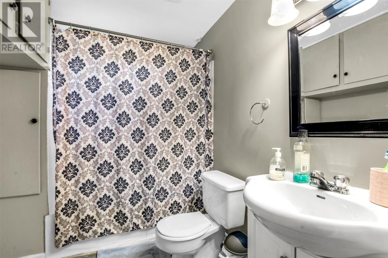
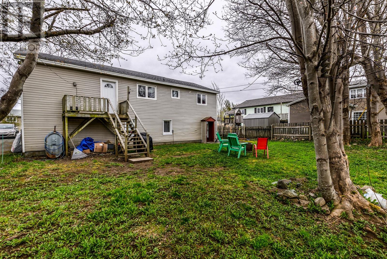
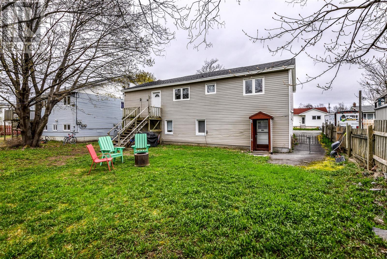
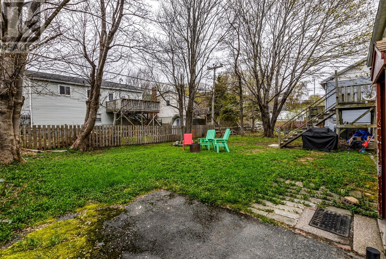
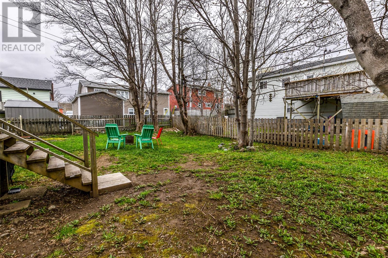
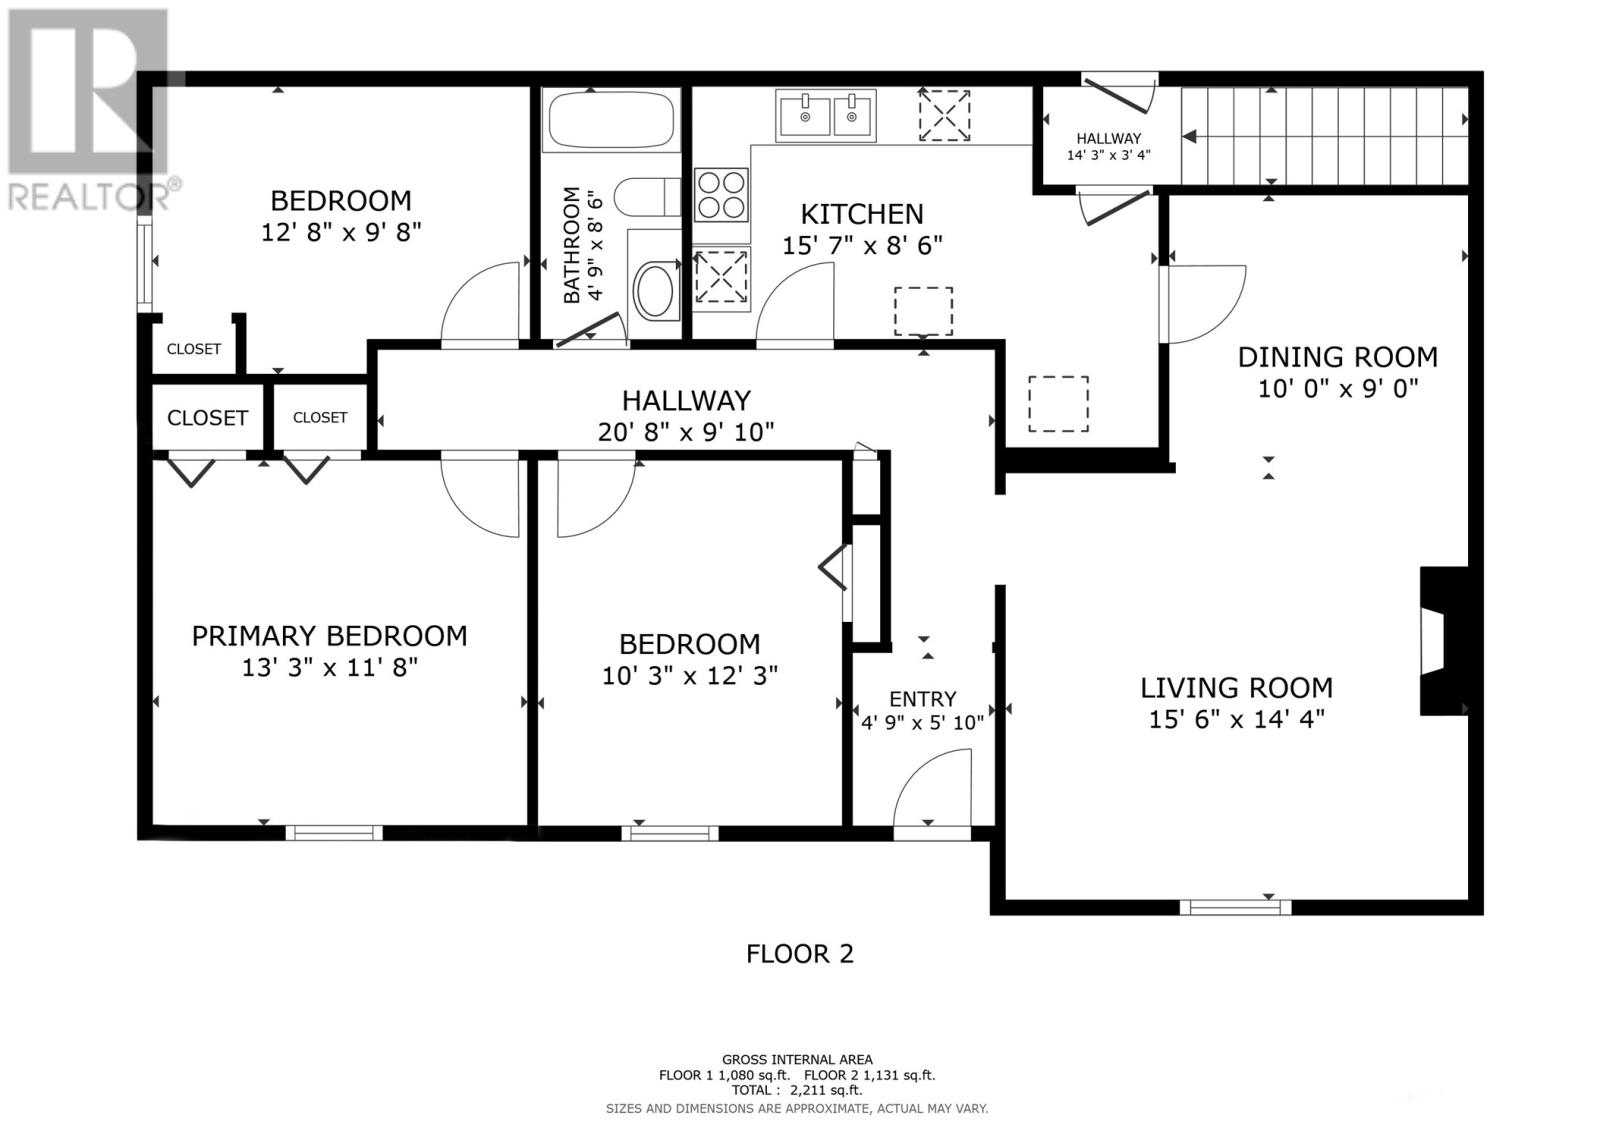
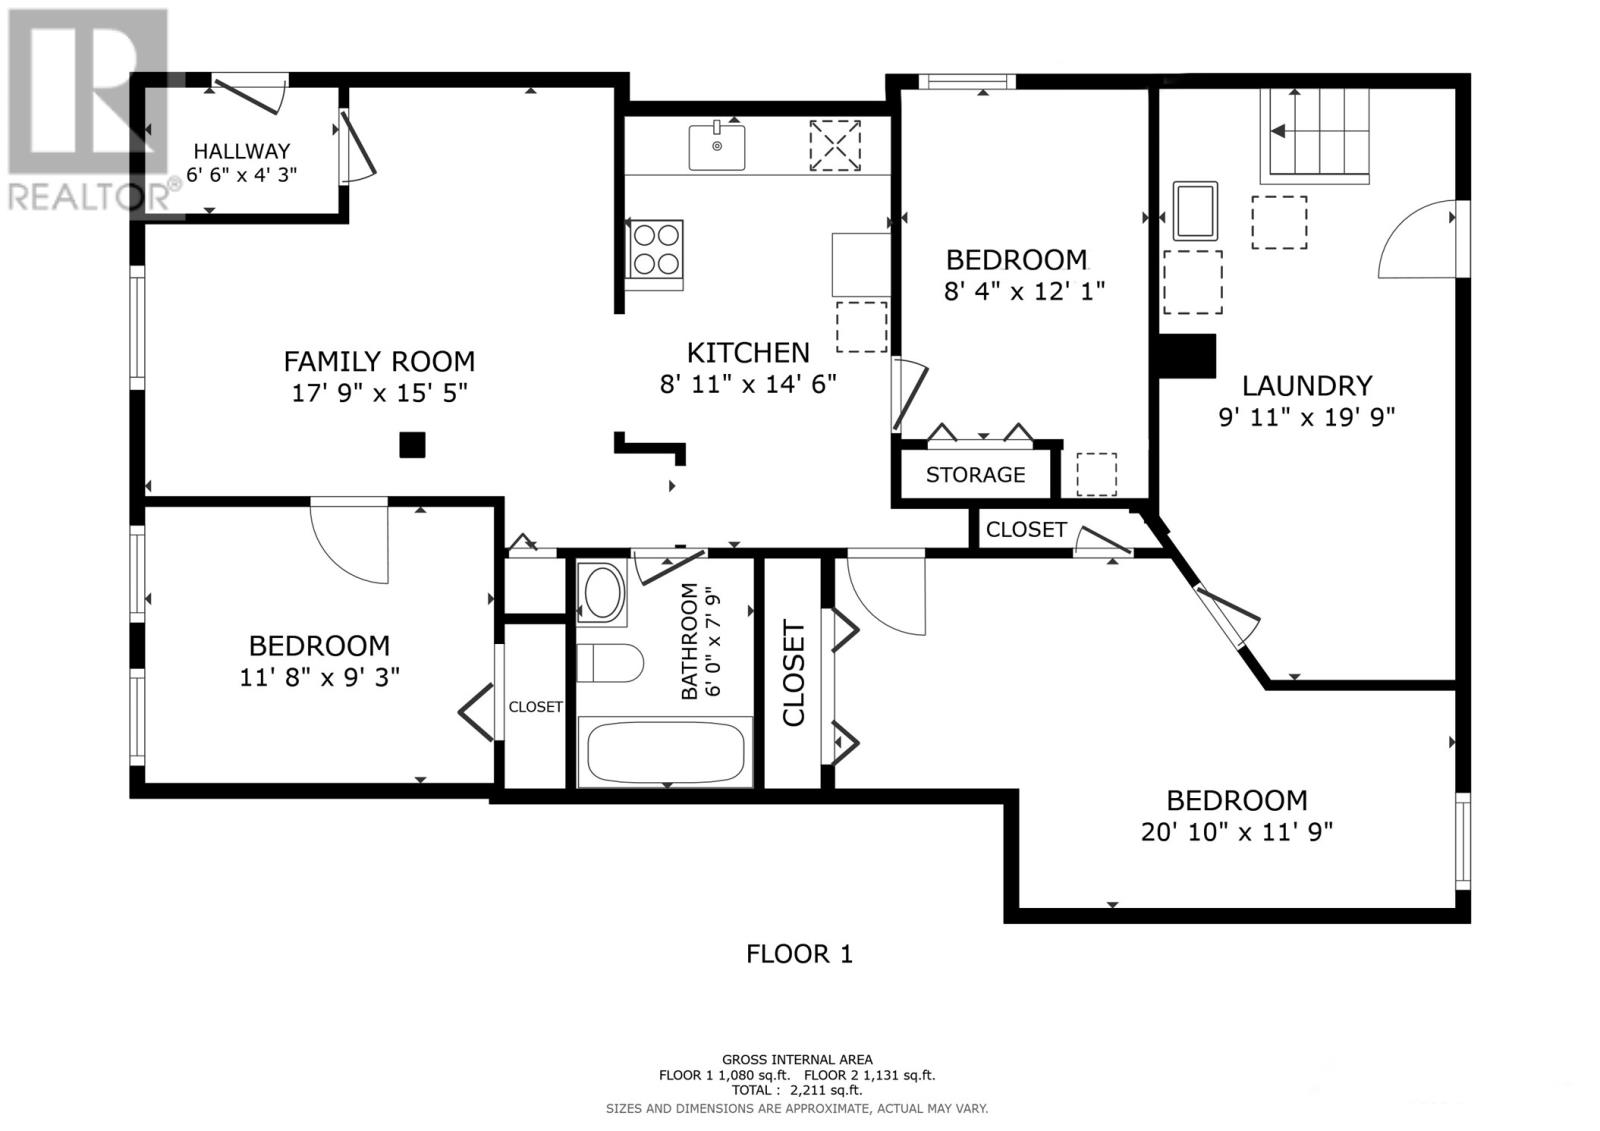
Located in a mature, family-friendly neighborhood, this registered 2-apartment home is ideally situated within walking distance to Memorial University of Newfoundland, the Health Sciences Centre, and Avalon Mall. Well-maintained throughout, this property presents a fantastic opportunity for the savvy investor or for a homeowner looking to offset their mortgage with apartment income. The bright and spacious main level flat features an open-concept living and dining area highlighted by hardwood floors, a large kitchen complete with white cabinetry and dishwasher, three well-proportioned bedrooms, and a main 4-piece family bathroom. The lower level offers additional storage space along with a dedicated laundry area. Off the kitchen, you’ll find access to the rear patio and a level backyard, perfect for outdoor enjoyment. The bright ground-level apartment, accessed from the rear, consists of a comfortable living area, kitchen, three bedrooms, main bathroom, and its own laundry facilities. The exterior is low maintenance with vinyl siding and vinyl windows, and roof reshingled (2021). Wonderful long-term tenants are currently in place and would love to stay, however both units are operating on month-to-month leases, offering flexibility for future owners. No conveyence of offers until Thursday, June 4 @ 12:00pm (noon) and to be left open until 5:00pm the same day. (id:18358)
Property Details
| MLS® Number | 1297885 |
| Property Type | Single Family |
| Amenities Near By | Recreation, Shopping |
Building
| Bathroom Total | 2 |
| Bedrooms Total | 6 |
| Constructed Date | 1965 |
| Construction Style Attachment | Detached |
| Exterior Finish | Vinyl Siding |
| Flooring Type | Mixed Flooring |
| Foundation Type | Concrete |
| Heating Fuel | Electric |
| Heating Type | Baseboard Heaters |
| Size Interior | 2,211 Ft2 |
| Type | Two Apartment House |
| Utility Water | Municipal Water |
Land
| Access Type | Year-round Access |
| Acreage | No |
| Land Amenities | Recreation, Shopping |
| Landscape Features | Landscaped |
| Sewer | Municipal Sewage System |
| Size Irregular | 98x60 |
| Size Total Text | 98x60|under 1/2 Acre |
| Zoning Description | Res. |
Rooms
| Level | Type | Length | Width | Dimensions |
|---|---|---|---|---|
| Basement | Bath (# Pieces 1-6) | 6.0x7.9 4pc | ||
| Basement | Not Known | 9.11x19.9 | ||
| Basement | Not Known | 8.4x12.1 | ||
| Basement | Not Known | 20.10x11.9 | ||
| Basement | Not Known | 11.8x9.3 | ||
| Basement | Not Known | 8.11x14.6 | ||
| Basement | Not Known | 17.9x15.5 | ||
| Basement | Porch | 6.6x4.3 | ||
| Main Level | Bath (# Pieces 1-6) | 4.9x8.6 4pc | ||
| Main Level | Bedroom | 12.8x9.8 | ||
| Main Level | Bedroom | 10.3x12.3 | ||
| Main Level | Primary Bedroom | 13.3x11.8 | ||
| Main Level | Kitchen | 15.7x8.6 | ||
| Main Level | Dining Room | 10.0x9.0 | ||
| Main Level | Living Room | 15.6x14.4 | ||
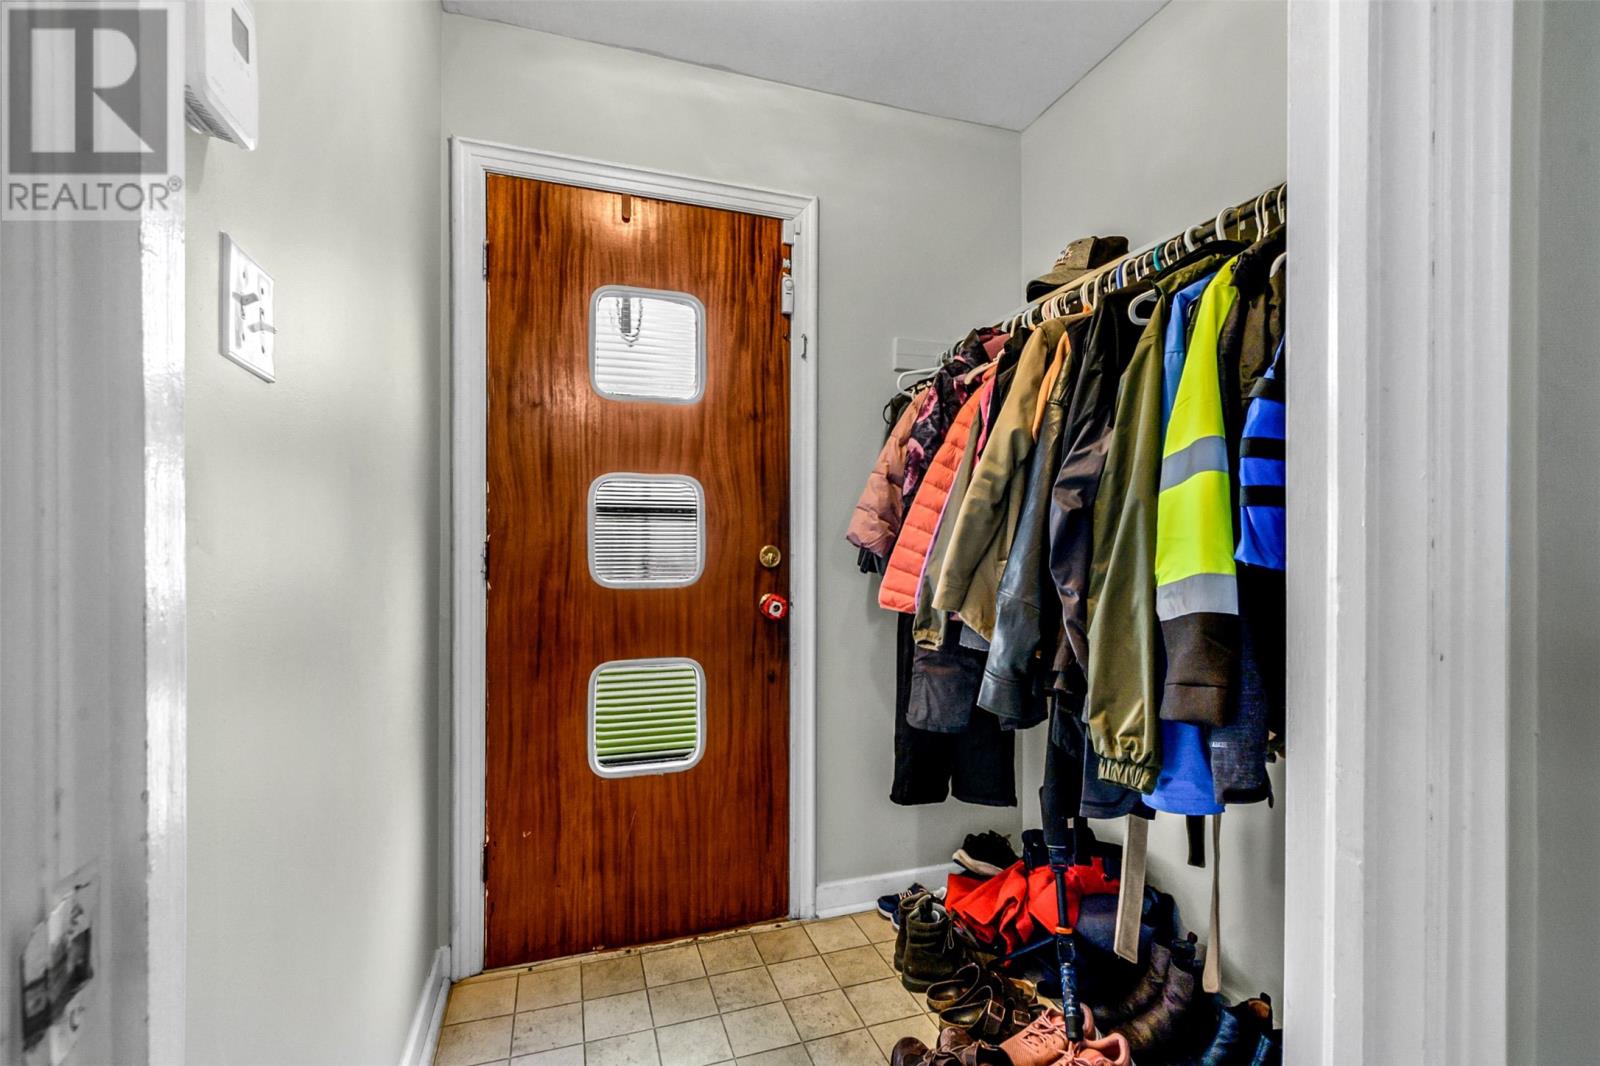
| Main Level | Foyer | 4.9x5.10 |
https://www.realtor.ca/real-estate/29811229/44-baird-place-st-johns
Contact Us
Contact us for more information

The trademarks REALTOR®, REALTORS®, and the REALTOR® logo are controlled by The Canadian Real Estate Association (CREA) and identify real estate professionals who are members of CREA. The trademarks MLS®, Multiple Listing Service® and the associated logos are owned by The Canadian Real Estate Association (CREA) and identify the quality of services provided by real estate professionals who are members of CREA. The trademark DDF® is owned by The Canadian Real Estate Association (CREA) and identifies CREA's Data Distribution Facility (DDF®)
May 28 2026 02:23:00
Newfoundland & Labrador Association of REALTORS®
RE/MAX Infinity Realty Inc. - Sheraton Hotel