315 Anspach Street St. John's, Newfoundland & Labrador A1E 5C5

$329,900
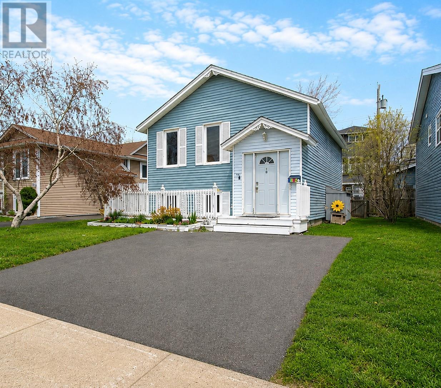
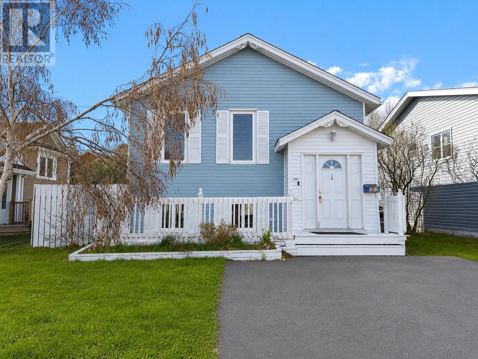
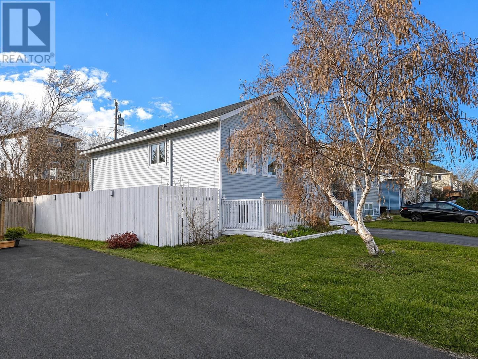
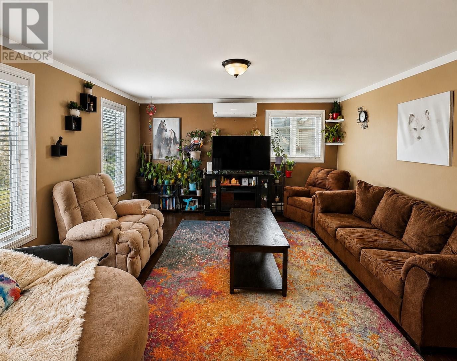
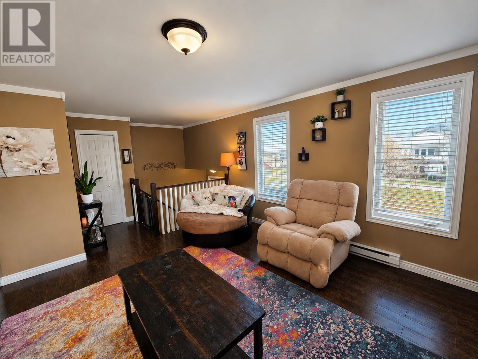
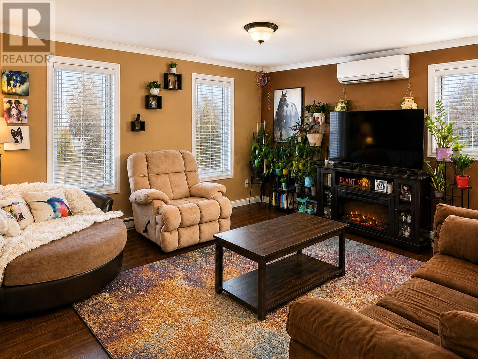
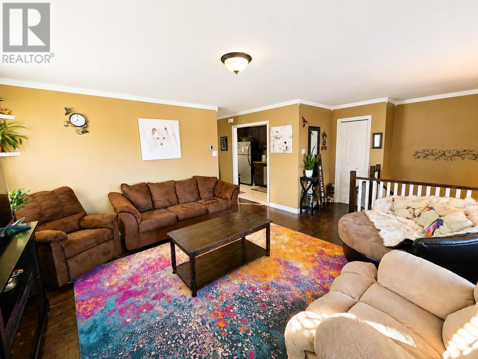
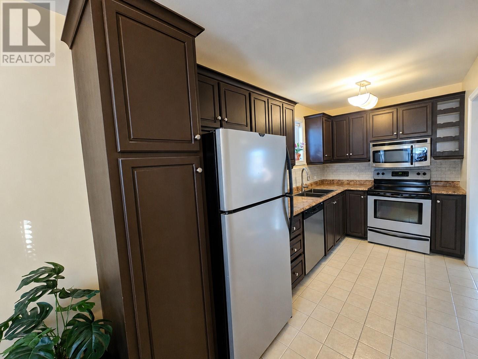
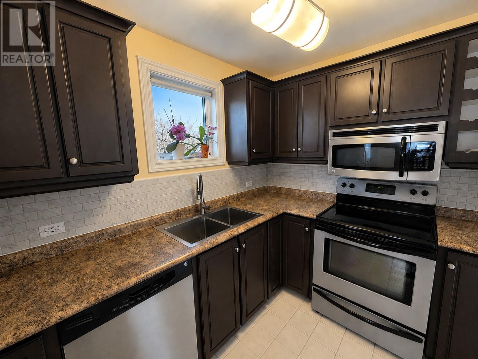
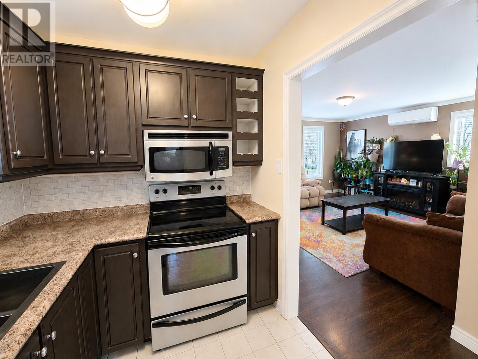
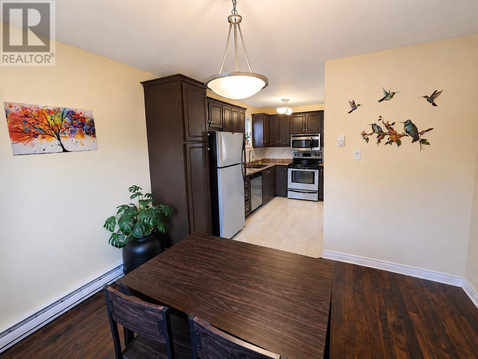
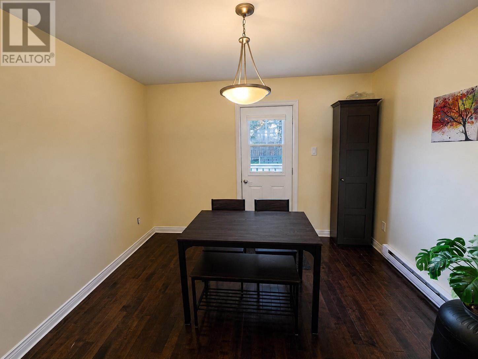
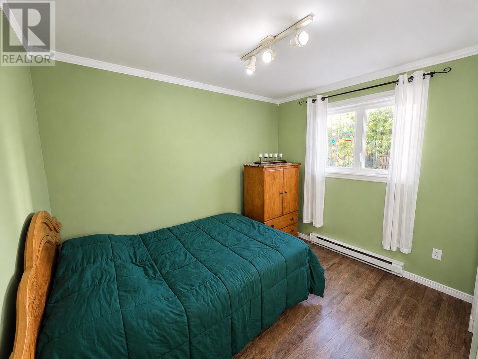
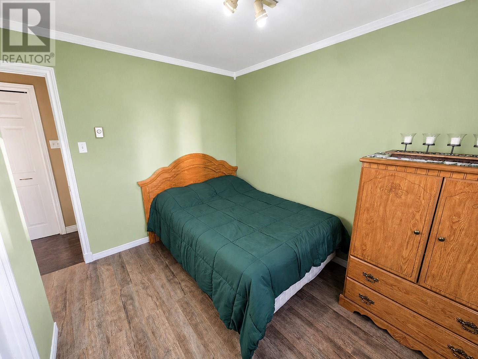
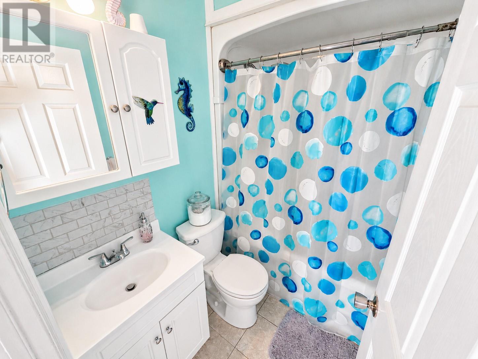
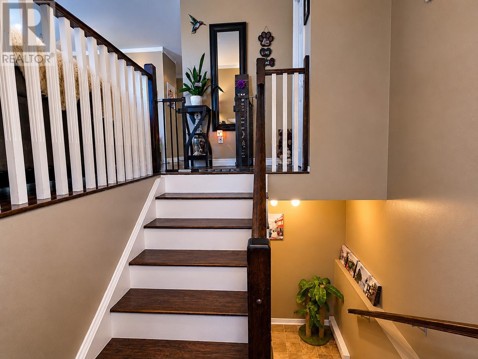
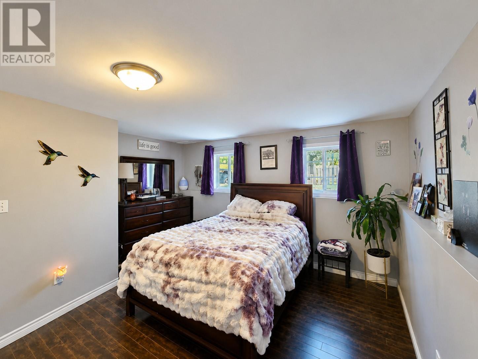
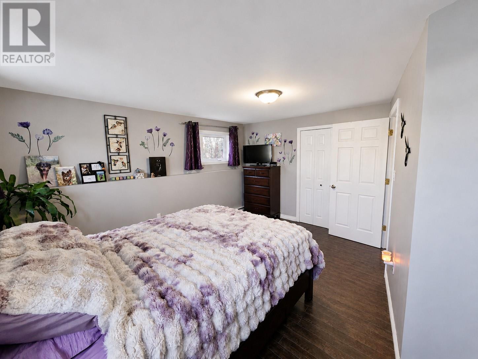
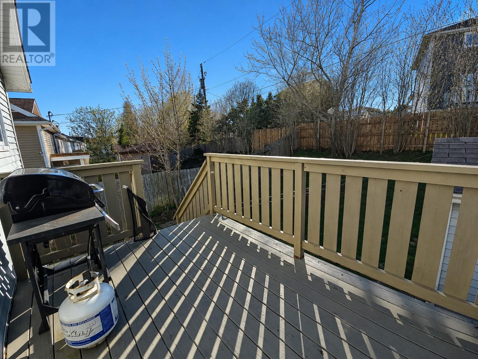
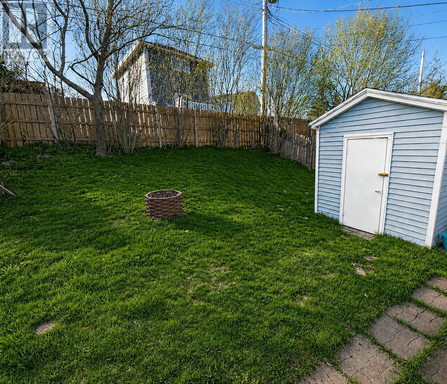
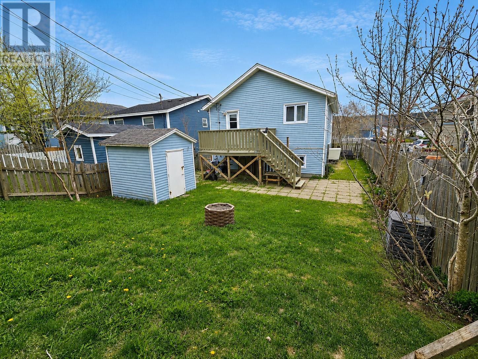
Move-in ready and full of charm, this 3 bedroom, 1 1/2 bath detached home offers comfort, convenience, and great value. Designed with comfort in mind, the spacious living room provides the perfect setting for quiet evenings at home or hosting company. The main floor also features a bright and functional kitchen with plenty of space for everyday living and dining, along with a spacious primary bedroom complete with large closet. The lower level offers added flexibility with additional bedrooms ideal for family, guests, a home office, or hobby space. Outside, the fully fenced backyard adds even more appeal for relaxing, entertaining, or enjoying time with family and pets. The home has also seen important updates, including new shingles completed just last year, providing added peace of mind for the next owner. Perfectly positioned between the Avalon Mall and Village Mall, this home is also just a short walk to a major grocery store while still being just minutes from the Health Sciences Centre, shopping, and the Crosstown Arterial, offering both comfort and convenience for today’s lifestyle. As per seller's direction there will be no conveyance of any offers until 5:00pm May 25th, 2026 with all offers being left open until 9:00pm same day. (id:18358)
Property Details
| MLS® Number | 1297937 |
| Property Type | Single Family |
| Amenities Near By | Recreation, Shopping |
Building
| Bathroom Total | 2 |
| Bedrooms Above Ground | 1 |
| Bedrooms Below Ground | 2 |
| Bedrooms Total | 3 |
| Appliances | Dishwasher |
| Constructed Date | 1987 |
| Construction Style Attachment | Detached |
| Exterior Finish | Vinyl Siding |
| Flooring Type | Laminate, Mixed Flooring |
| Foundation Type | Concrete |
| Half Bath Total | 1 |
| Heating Fuel | Electric |
| Heating Type | Baseboard Heaters, Mini-split |
| Stories Total | 1 |
| Size Interior | 1,490 Ft2 |
| Type | House |
| Utility Water | Municipal Water |
Land
| Access Type | Year-round Access |
| Acreage | No |
| Fence Type | Fence |
| Land Amenities | Recreation, Shopping |
| Landscape Features | Landscaped |
| Sewer | Municipal Sewage System |
| Size Irregular | 50 X 100 |
| Size Total Text | 50 X 100|under 1/2 Acre |
| Zoning Description | Residential |
Rooms
| Level | Type | Length | Width | Dimensions |
|---|---|---|---|---|
| Basement | Primary Bedroom | 14 x 14.5 | ||
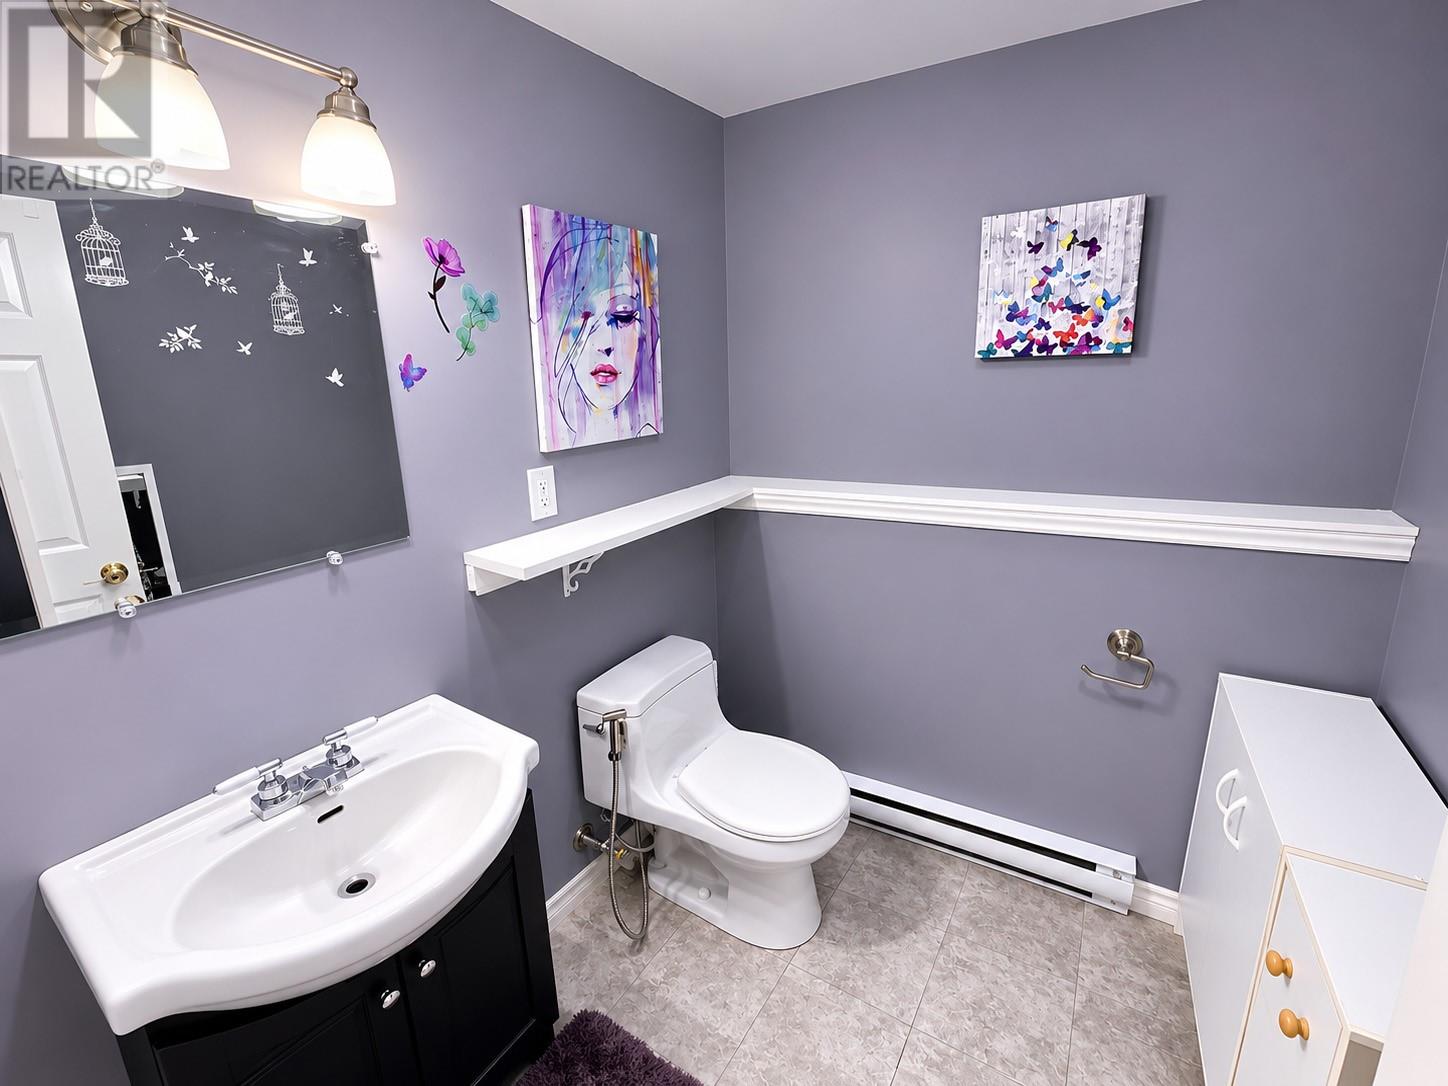
| Basement | Bath (# Pieces 1-6) | B2 | ||
| Basement | Bedroom | 14 x 12 | ||
| Main Level | Dining Room | 10 x 8 | ||
| Main Level | Bedroom | 11 x 10 | ||
| Main Level | Bath (# Pieces 1-6) | B4 | ||
| Main Level | Living Room | 15 x 14 | ||
| Main Level | Kitchen | 7 x 8 |
https://www.realtor.ca/real-estate/29791828/315-anspach-street-st-johns
Contact Us
Contact us for more information

The trademarks REALTOR®, REALTORS®, and the REALTOR® logo are controlled by The Canadian Real Estate Association (CREA) and identify real estate professionals who are members of CREA. The trademarks MLS®, Multiple Listing Service® and the associated logos are owned by The Canadian Real Estate Association (CREA) and identify the quality of services provided by real estate professionals who are members of CREA. The trademark DDF® is owned by The Canadian Real Estate Association (CREA) and identifies CREA's Data Distribution Facility (DDF®)
May 22 2026 06:02:59
Newfoundland & Labrador Association of REALTORS®
Bluekey Realty Inc.