16 Polina Road St. John's, Newfoundland & Labrador A1B 3K7

$300,000
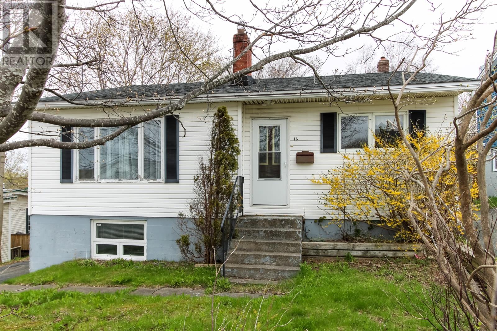
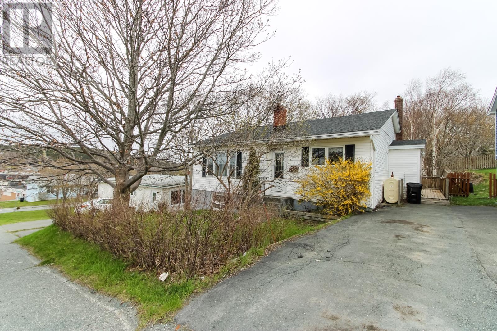
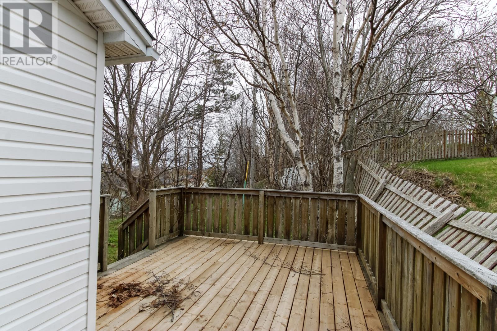
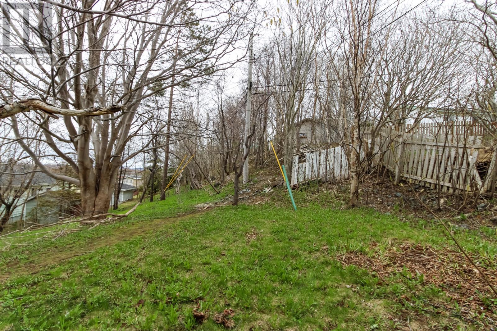
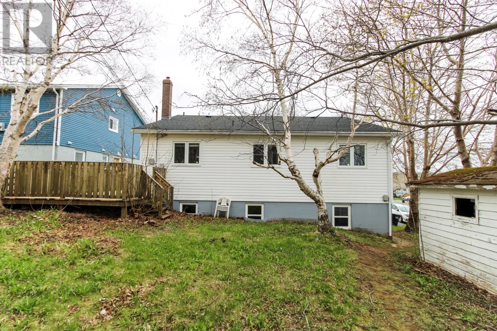
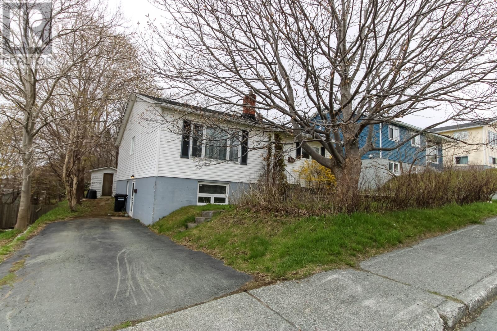
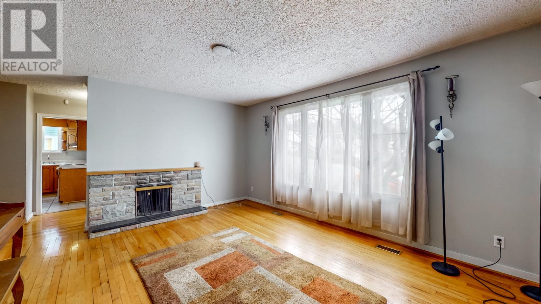
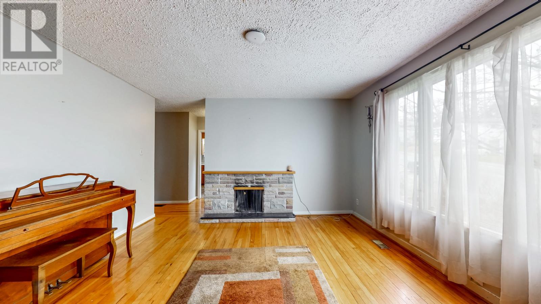
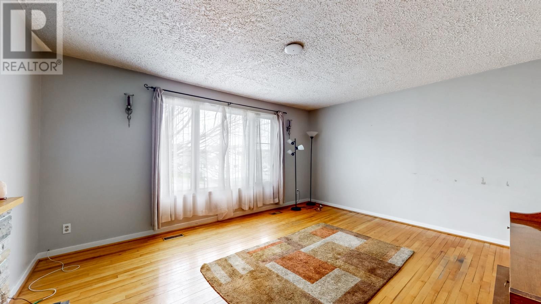
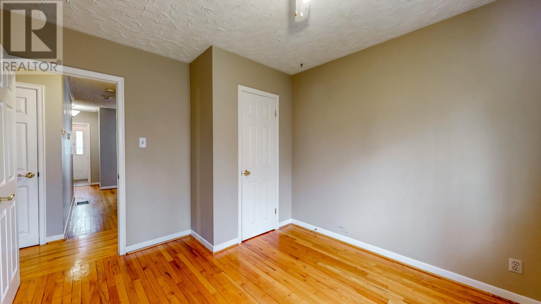
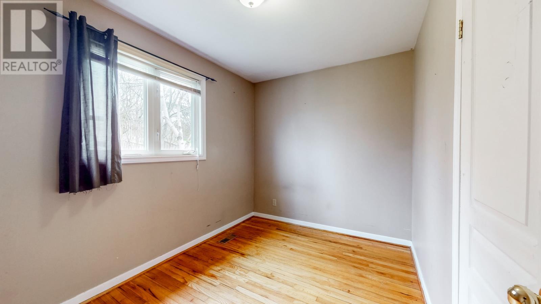
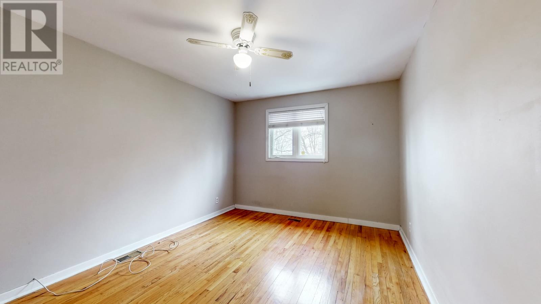
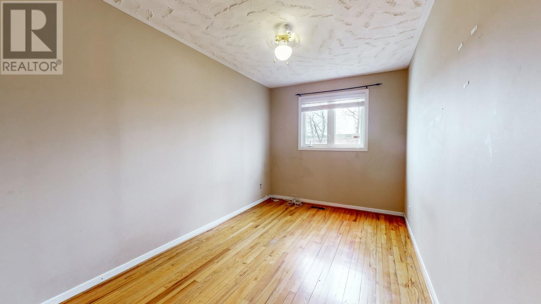
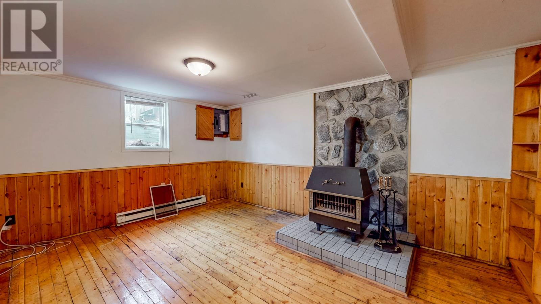
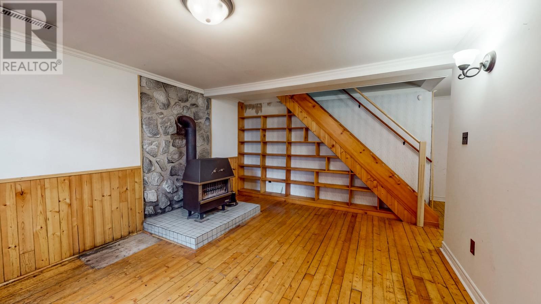
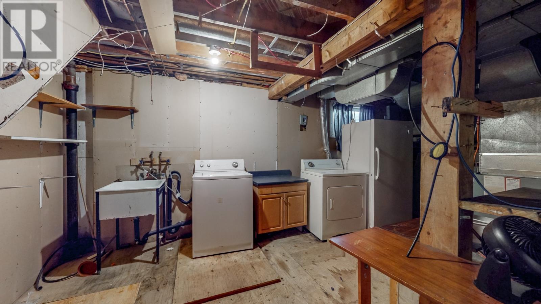
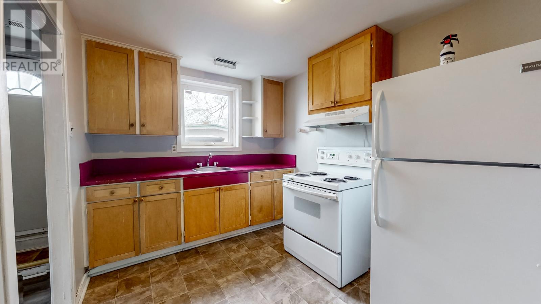
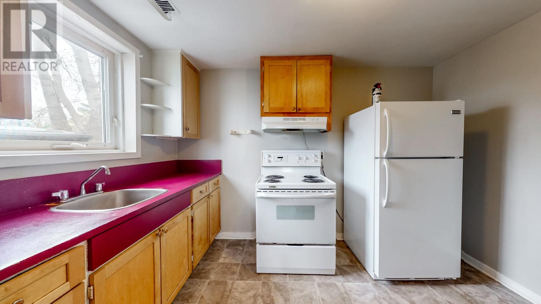
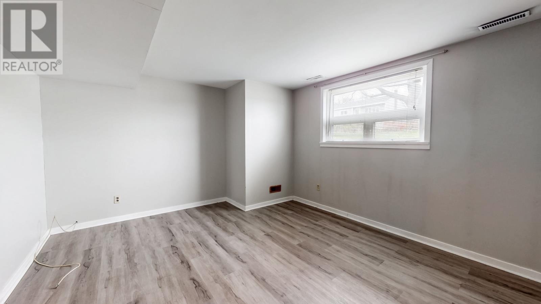
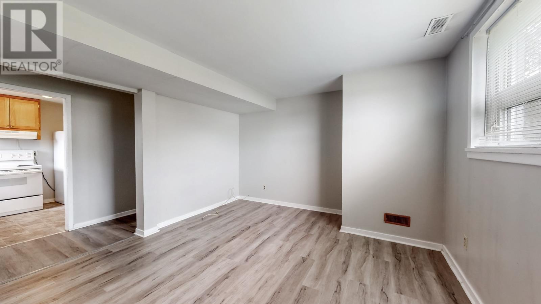
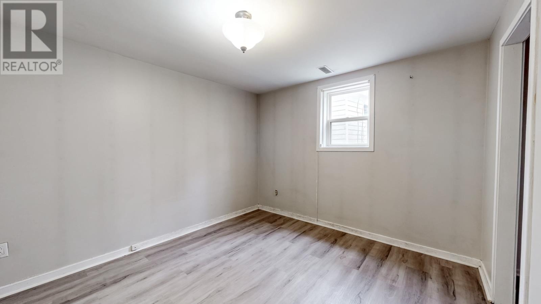
The Ultimate Rental Location! Situated directly across from the Avalon Mall and a short walk to MUN and the Health Sciences Centre, this 5-bedroom, 2-apartment home sits in one of St. John’s most high-demand rental pockets. The main unit offers 4 bedrooms, hardwood floors, a large family room, and dedicated laundry. The 1-bedroom apartment is bright and has seen several upgrades in recent years. (apt does not have its own laundry) New shingles (2023) and oil furnace on a service contract with Harvey’s. Situated on a Larger-than-average lot for the area with unbeatable access to shopping, transit, and campus life. Property is being sold ""As Is, Where Is."" (Fireplaces are non-functional/not WETT compliant). Layout is well suited for student or shared accommodations, this is a rare chance to secure a high-yield asset. Appliances included. (id:18358)
Property Details
| MLS® Number | 1296970 |
| Property Type | Single Family |
| Amenities Near By | Shopping |
| Equipment Type | Water Heater |
| Rental Equipment Type | Water Heater |
| Storage Type | Storage Shed |
Building
| Bathroom Total | 2 |
| Bedrooms Total | 5 |
| Appliances | Refrigerator, Microwave, See Remarks, Stove, Washer, Dryer |
| Architectural Style | Bungalow |
| Constructed Date | 1970 |
| Construction Style Attachment | Detached |
| Exterior Finish | Vinyl Siding |
| Fireplace Present | Yes |
| Flooring Type | Marble, Ceramic, Hardwood, Mixed Flooring, Other |
| Foundation Type | Concrete |
| Heating Fuel | Oil |
| Stories Total | 1 |
| Size Interior | 2,353 Ft2 |
| Type | Two Apartment House |
| Utility Water | Municipal Water |
Land
| Access Type | Year-round Access |
| Acreage | No |
| Land Amenities | Shopping |
| Landscape Features | Landscaped |
| Sewer | Municipal Sewage System |
| Size Irregular | 52x113x19x52 (487.4 Sq Metres) |
| Size Total Text | 52x113x19x52 (487.4 Sq Metres)|under 1/2 Acre |
| Zoning Description | Res |
Rooms
| Level | Type | Length | Width | Dimensions |
|---|---|---|---|---|
| Basement | Bath (# Pieces 1-6) | 4 piece | ||
| Basement | Not Known | 11.10 x 9.11 | ||
| Basement | Not Known | 11.11 x 14.9 | ||
| Basement | Not Known | 8.2 x 11.0 | ||
| Lower Level | Family Room/fireplace | 11.5 x 17.0 | ||
| Lower Level | Laundry Room | 16.1 x 19.6 | ||
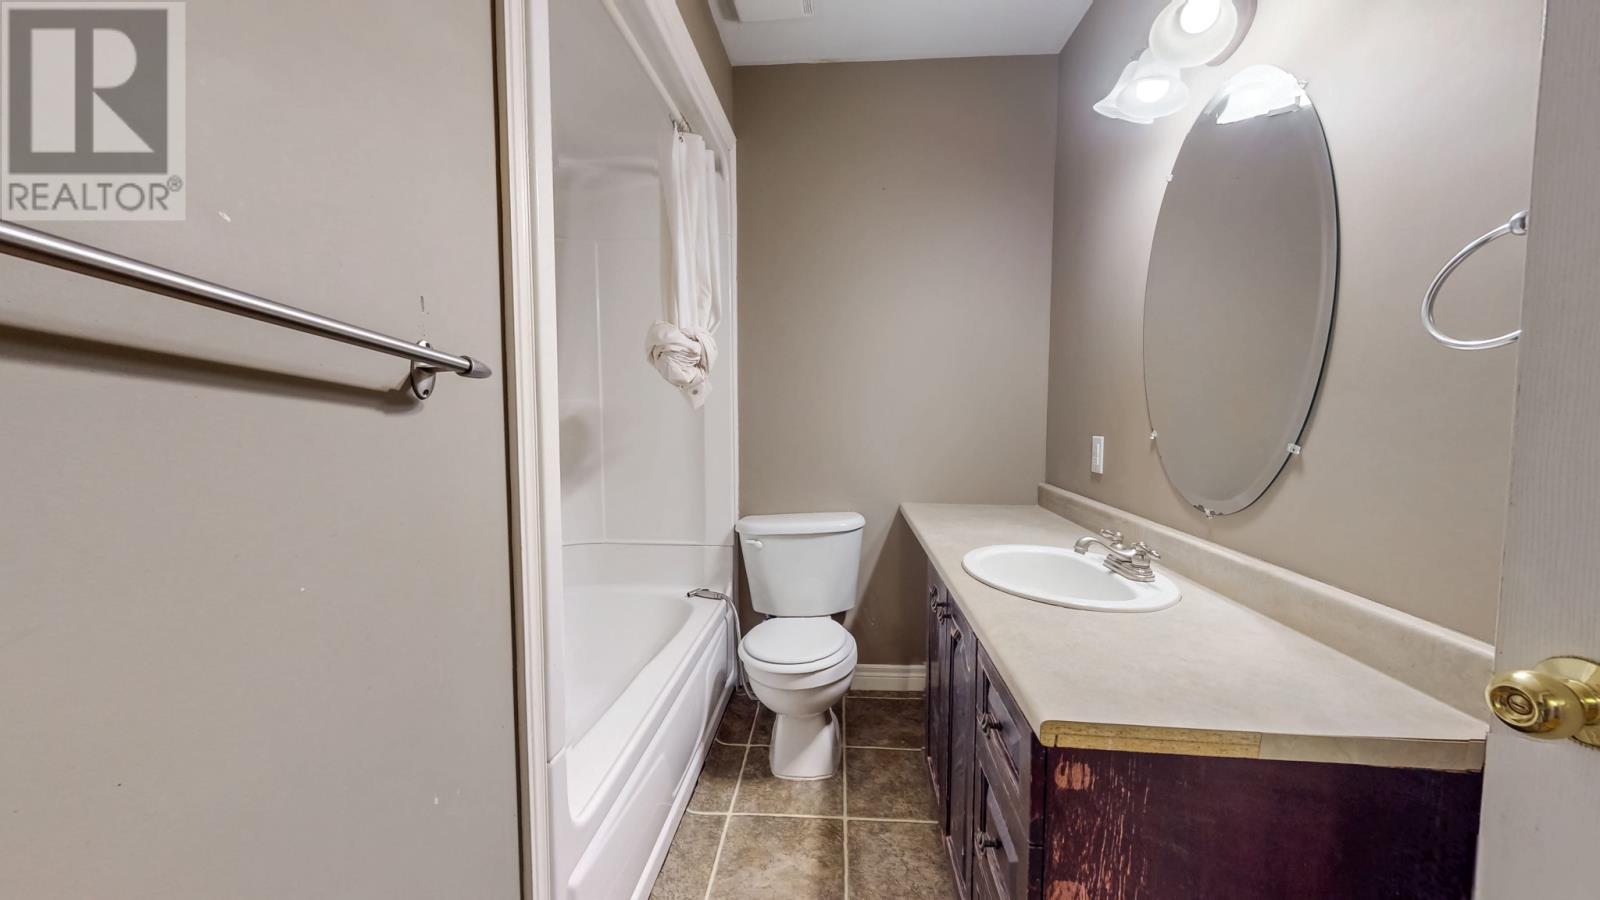
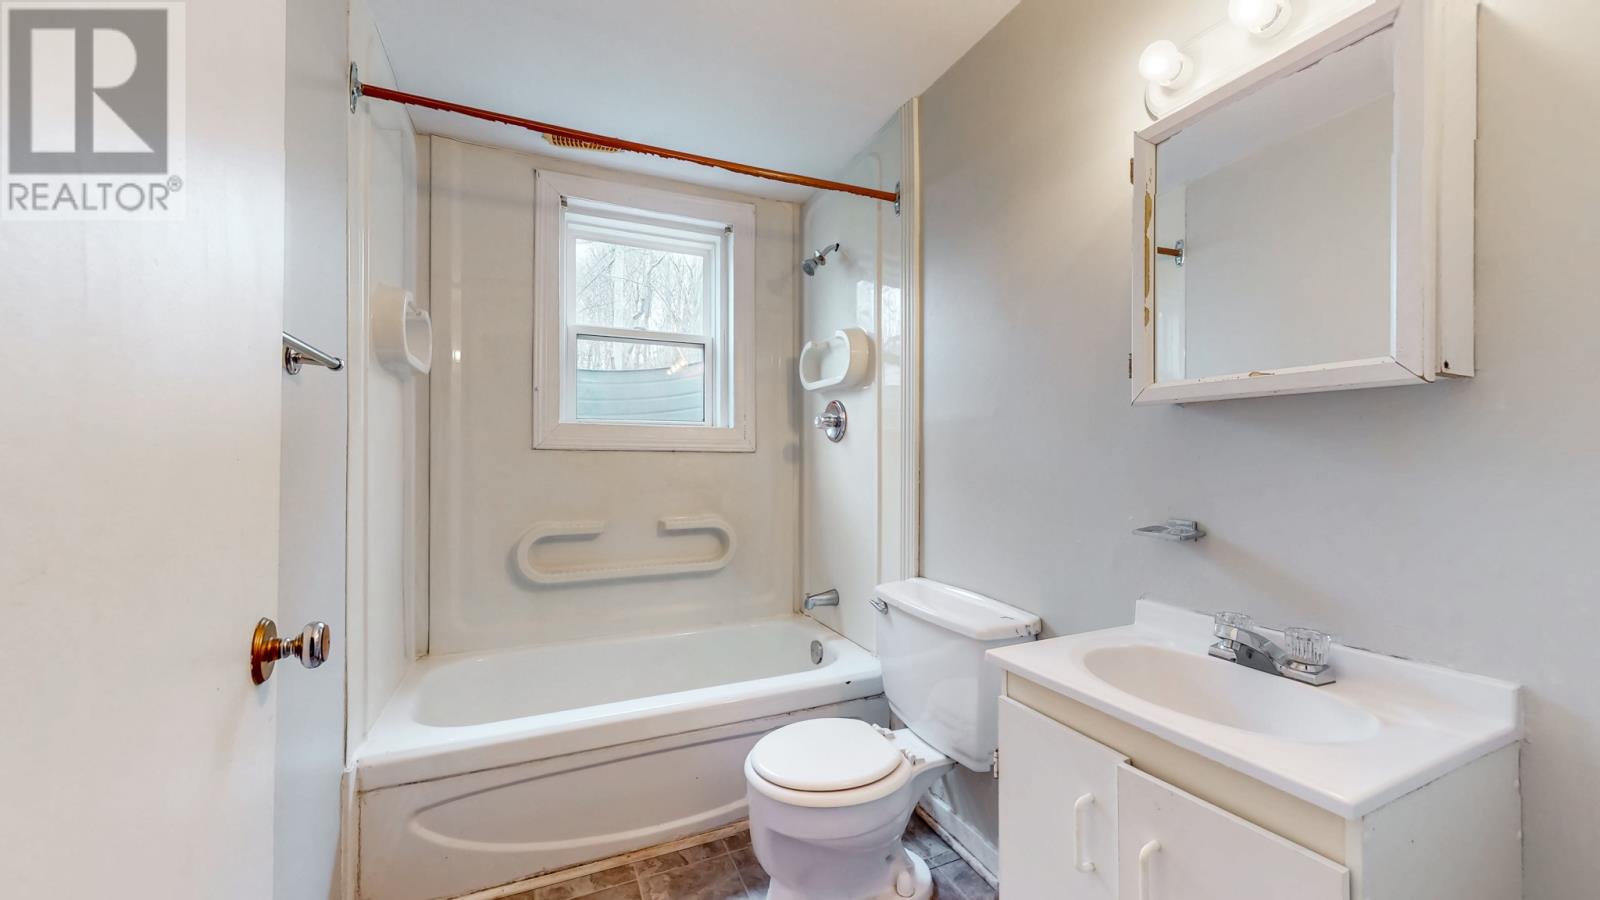
| Main Level | Bath (# Pieces 1-6) | 4 piece | ||
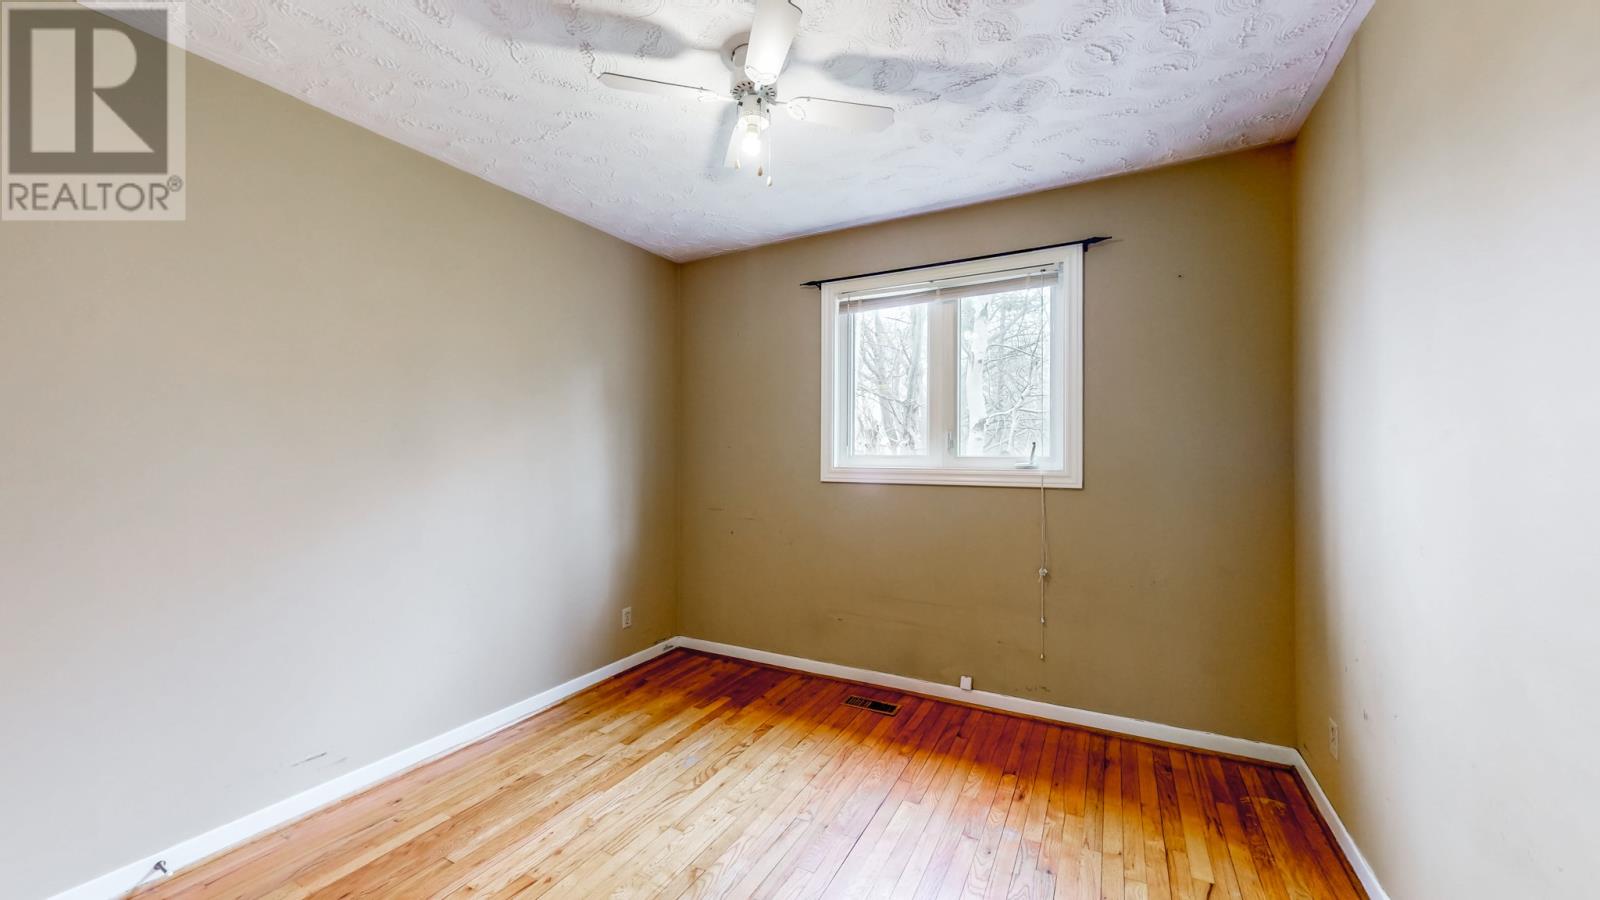
| Main Level | Bedroom | 11.7 x 11.5 | ||
| Main Level | Bedroom | 10.2 x 11.5 | ||
| Main Level | Bedroom | 15.6 x 8.3 | ||
| Main Level | Primary Bedroom | 10.6 x 14.11 | ||
| Main Level | Living Room/fireplace | 15.6 x 13.5 | ||
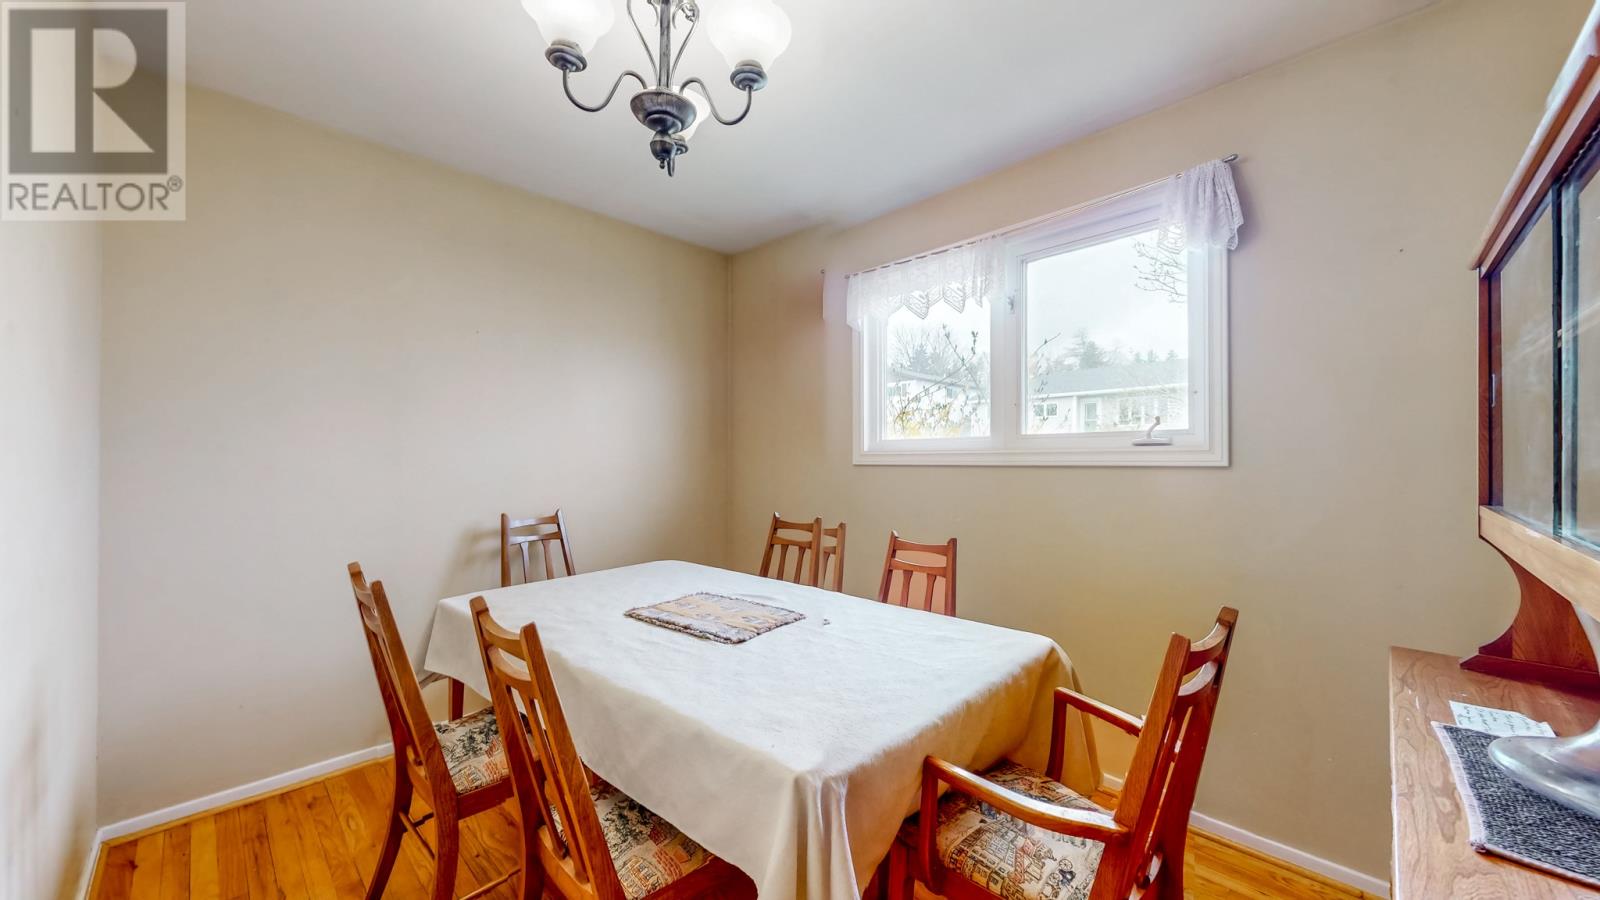
| Main Level | Dining Room | 10.10 x8.5 | ||
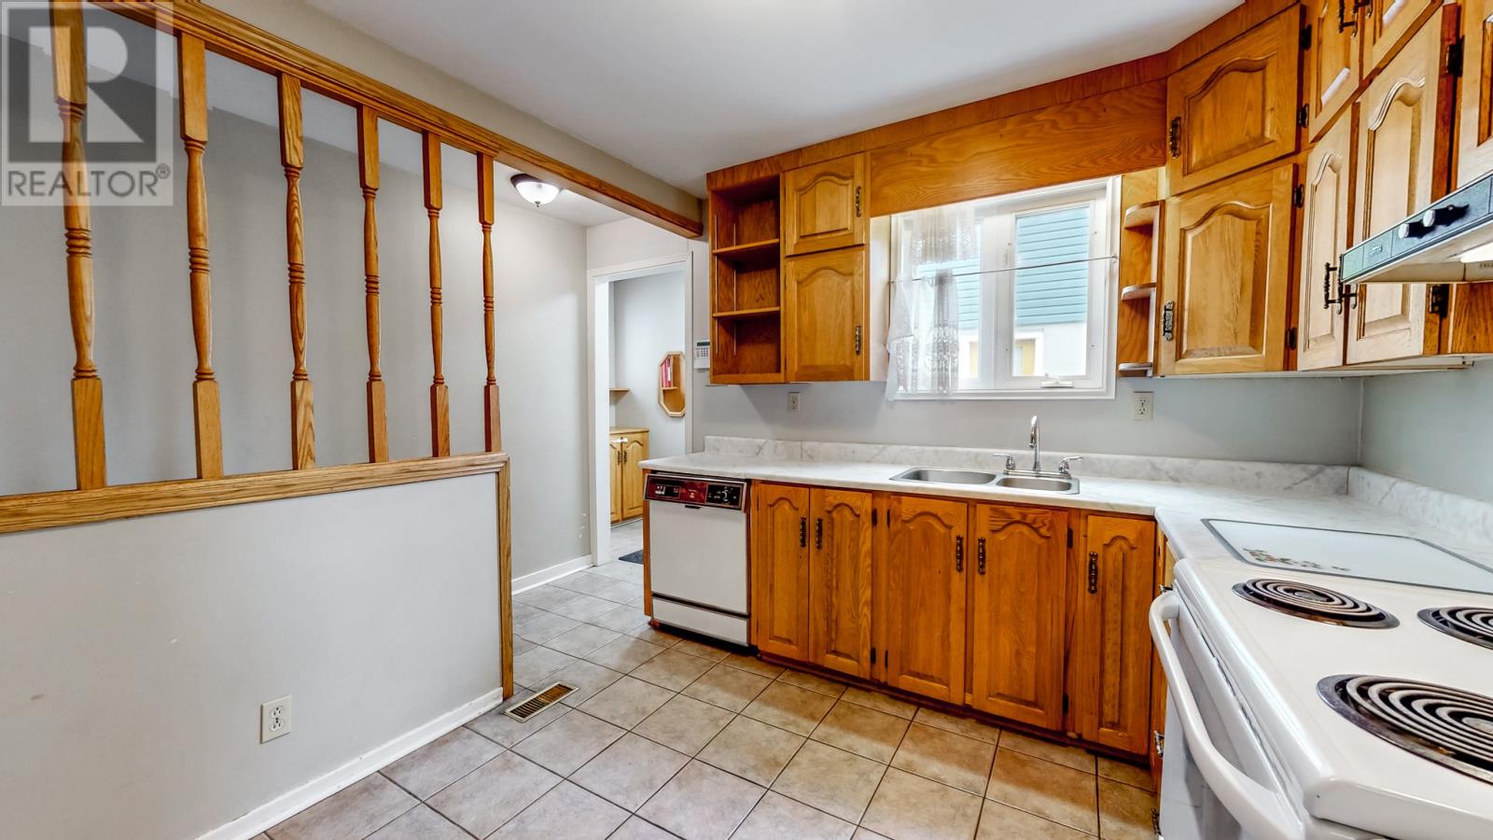
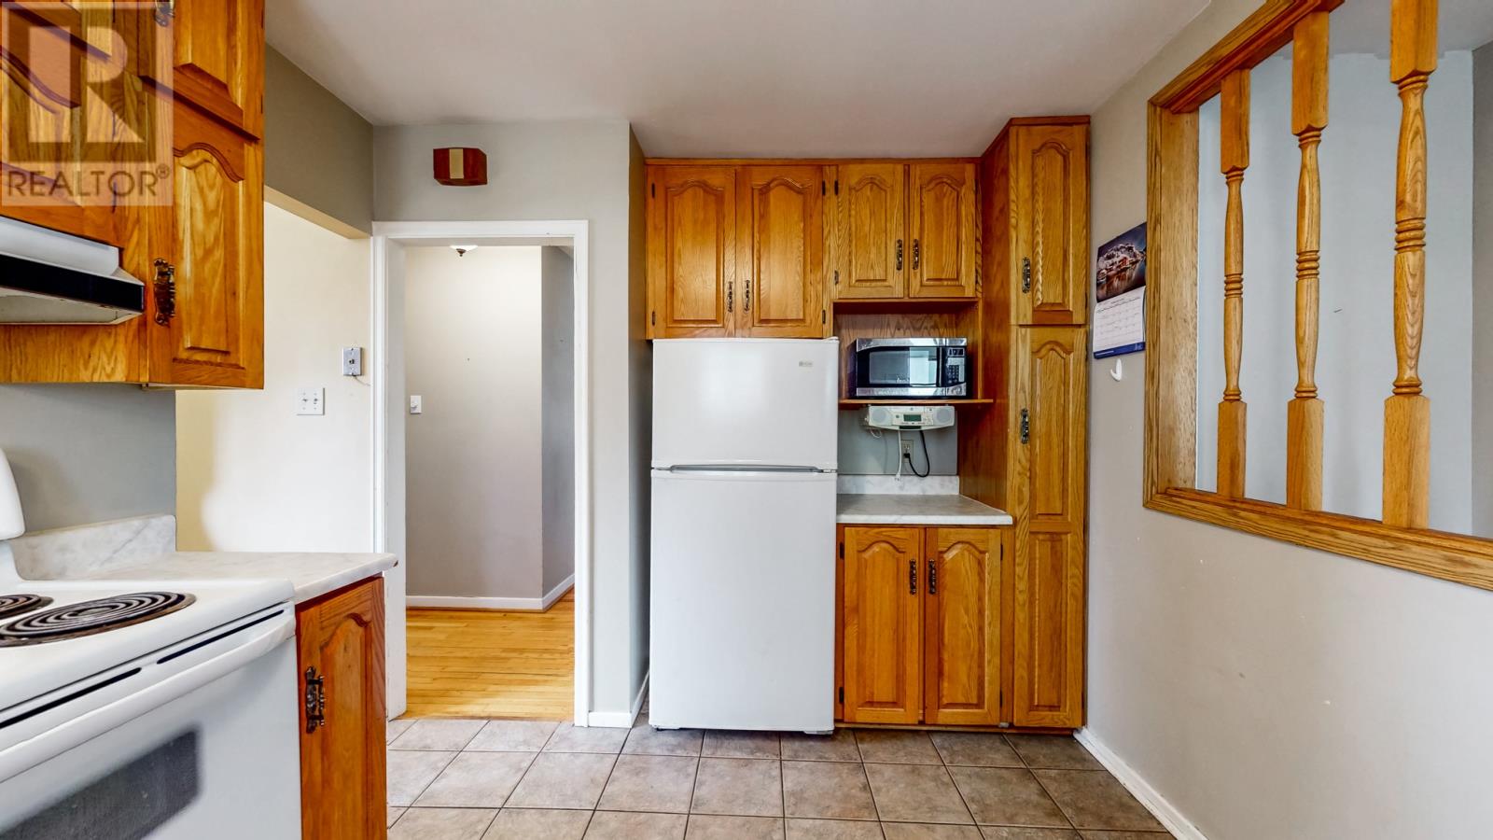
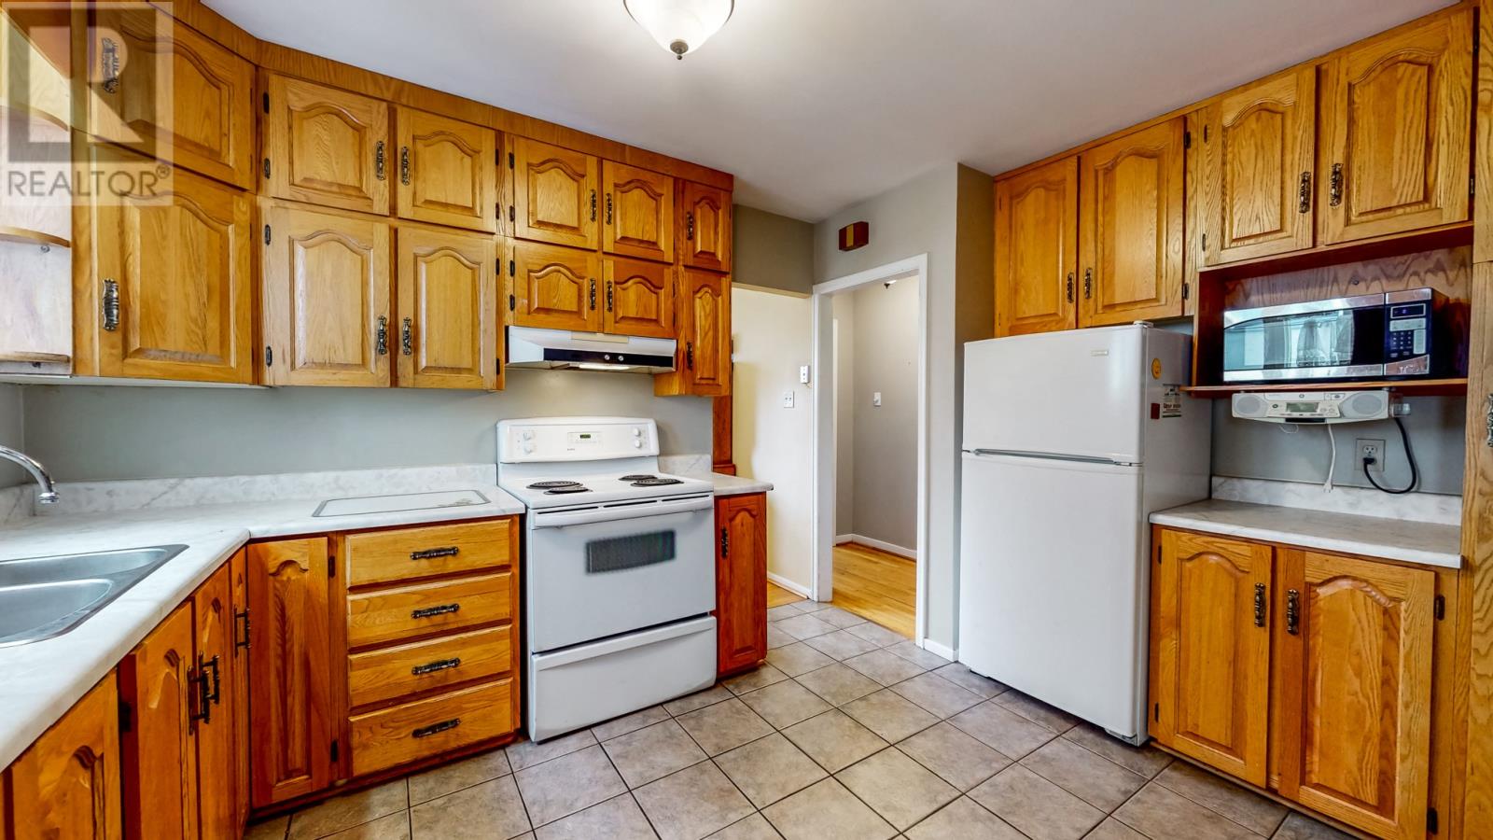
| Main Level | Kitchen | 10.10 x 6.3 | ||
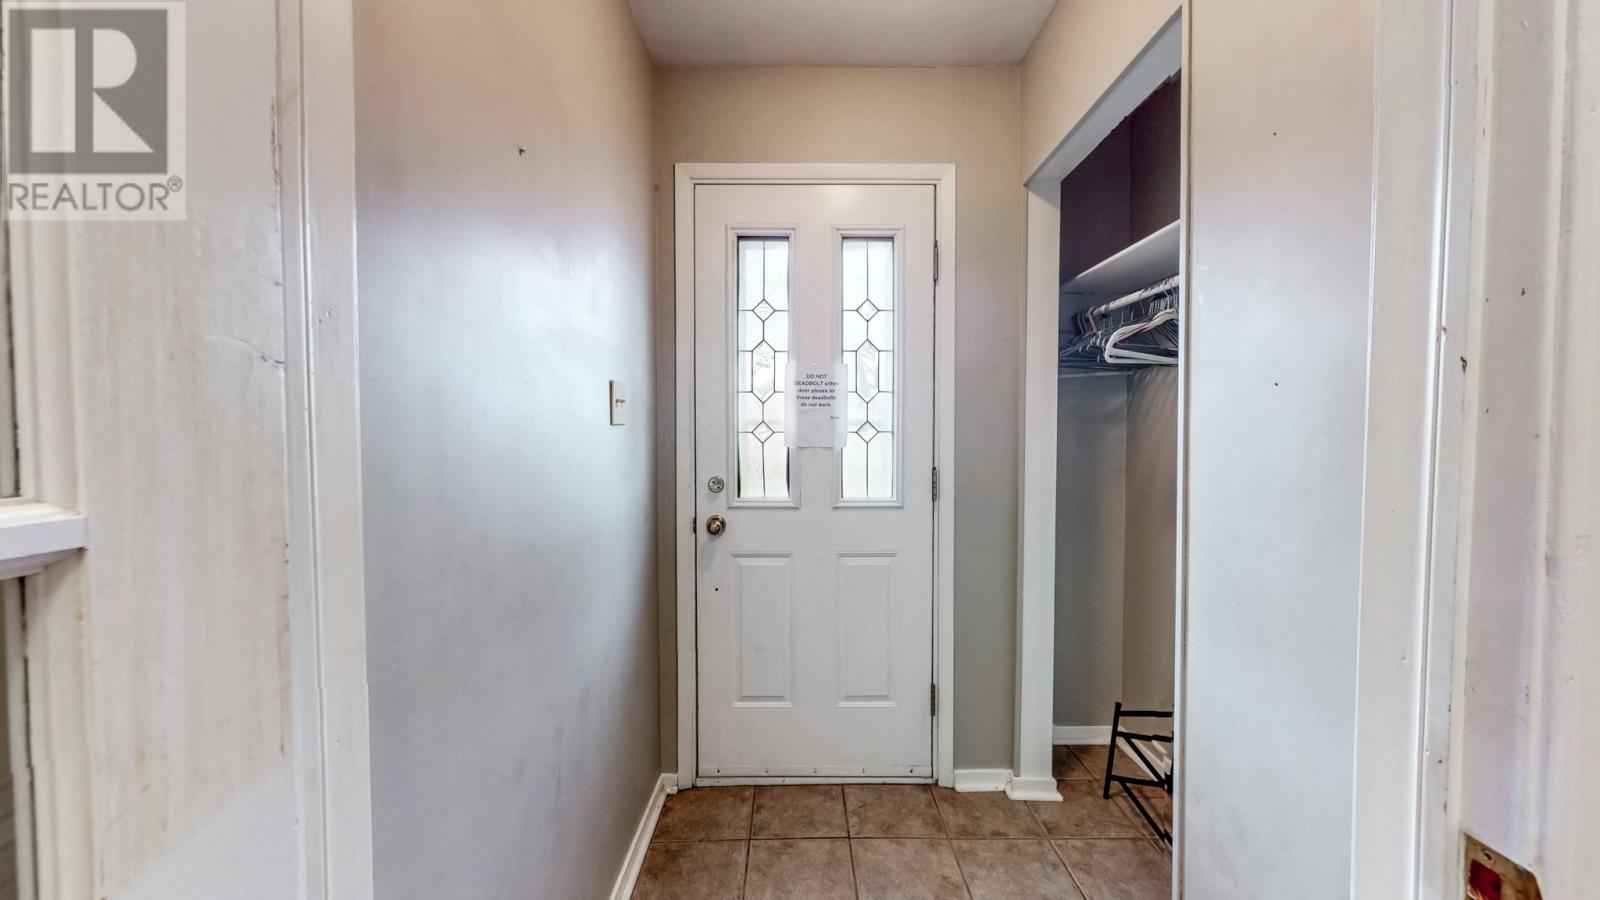
| Main Level | Mud Room | 4.1 x 8.10 |
https://www.realtor.ca/real-estate/29777510/16-polina-road-st-johns
Contact Us
Contact us for more information

The trademarks REALTOR®, REALTORS®, and the REALTOR® logo are controlled by The Canadian Real Estate Association (CREA) and identify real estate professionals who are members of CREA. The trademarks MLS®, Multiple Listing Service® and the associated logos are owned by The Canadian Real Estate Association (CREA) and identify the quality of services provided by real estate professionals who are members of CREA. The trademark DDF® is owned by The Canadian Real Estate Association (CREA) and identifies CREA's Data Distribution Facility (DDF®)
May 26 2026 02:02:45
Newfoundland & Labrador Association of REALTORS®
Keller Williams Platinum Realty