31 Campbell Avenue St. John's, Newfoundland & Labrador A1E 2Z3

$319,900
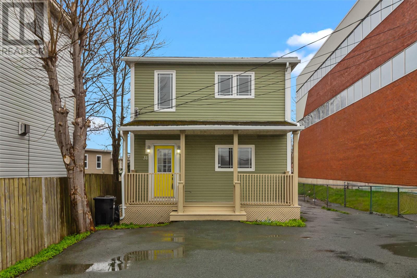
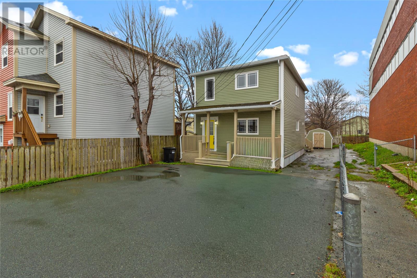
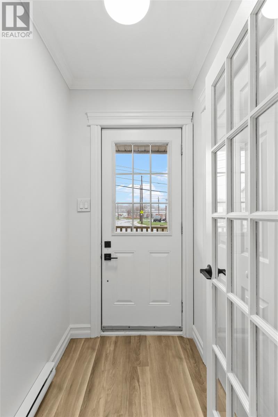
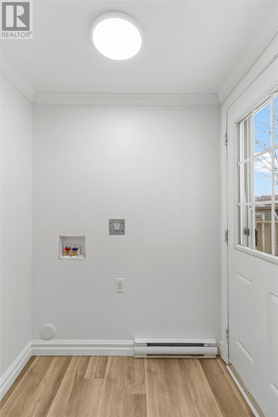
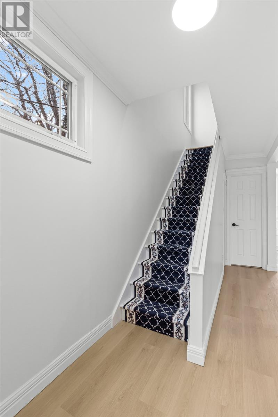
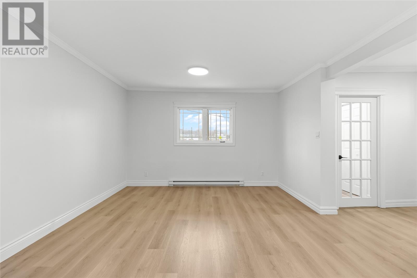
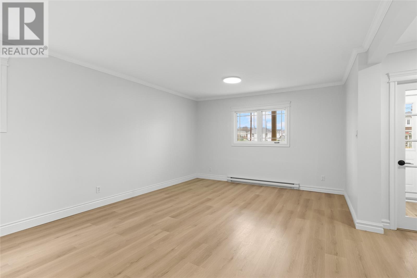
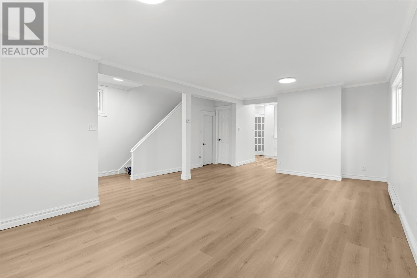
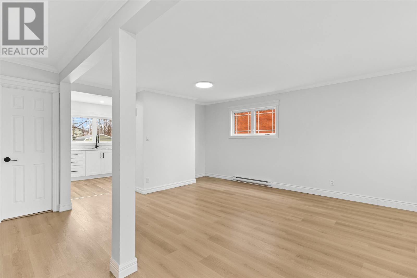
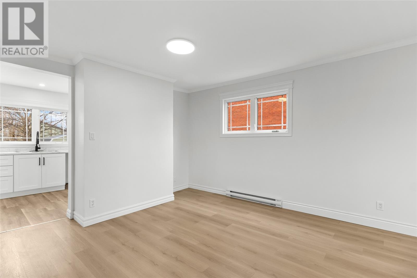
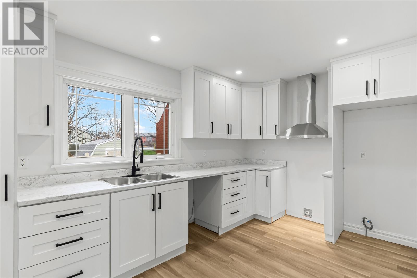
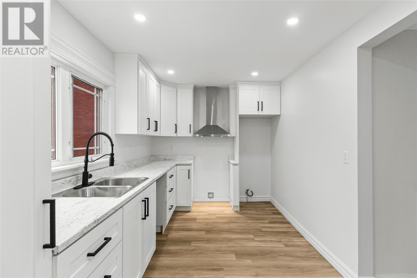
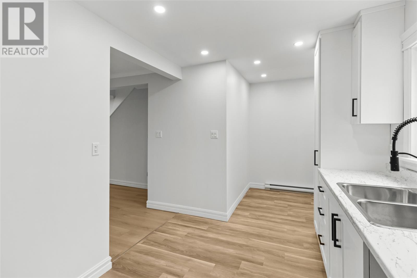
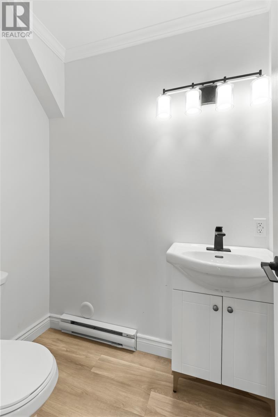
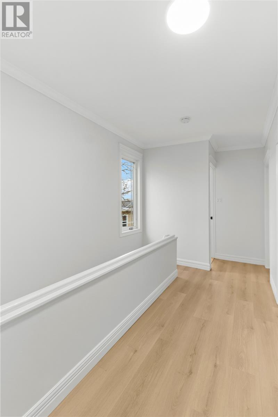
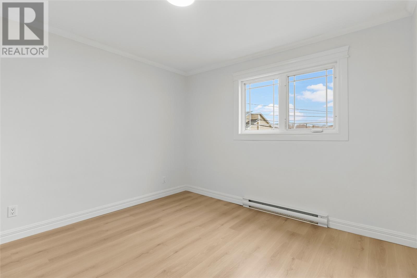
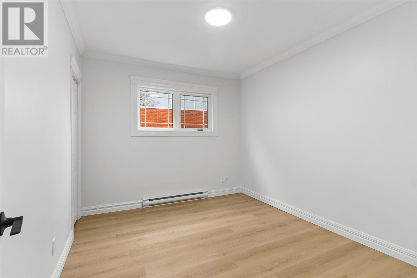
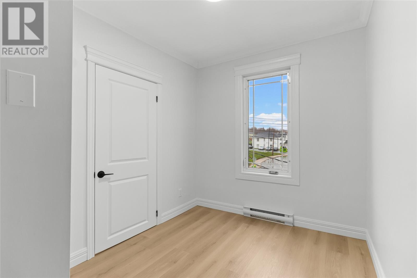
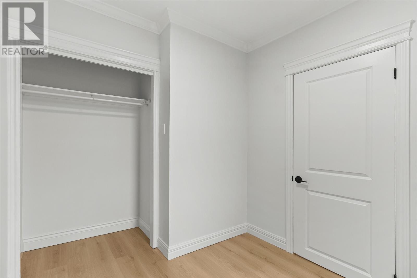
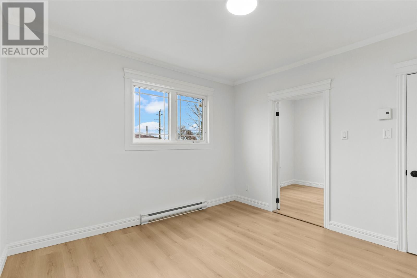
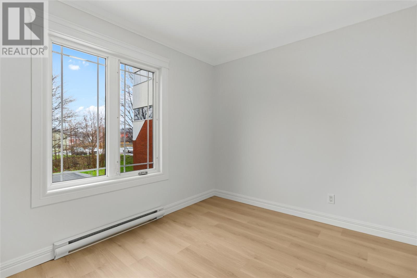
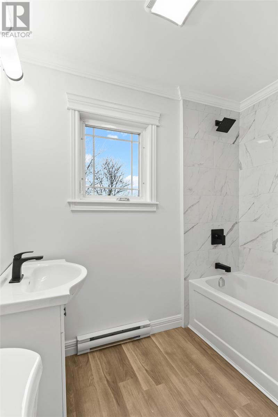
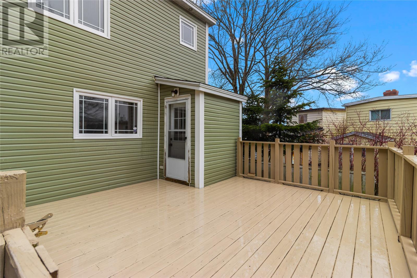
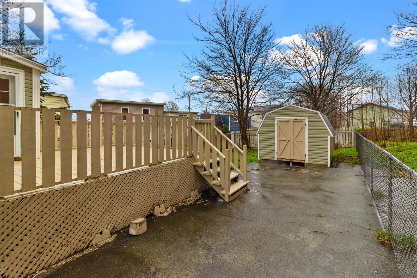
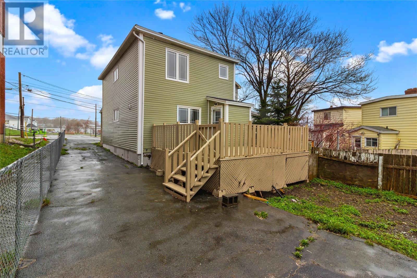
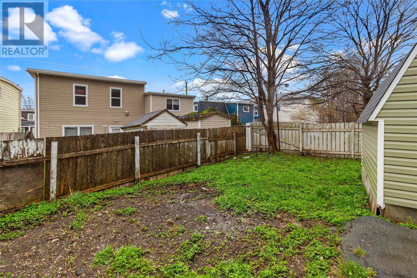
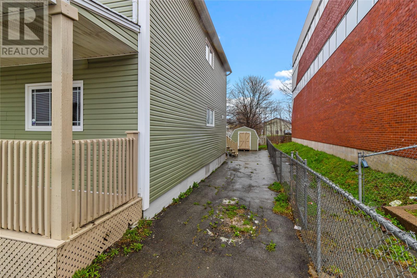
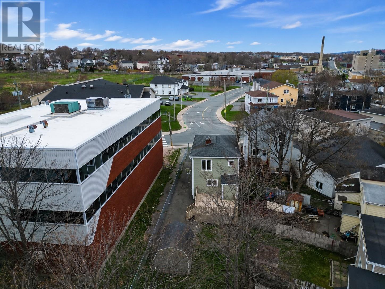
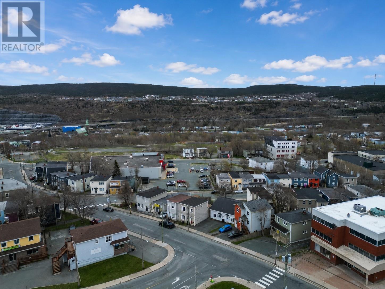
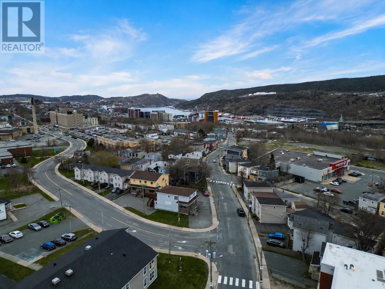
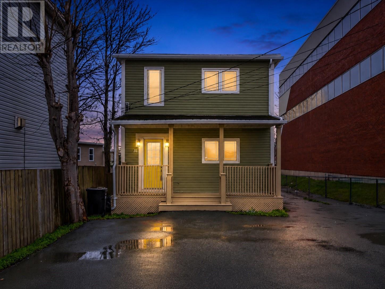
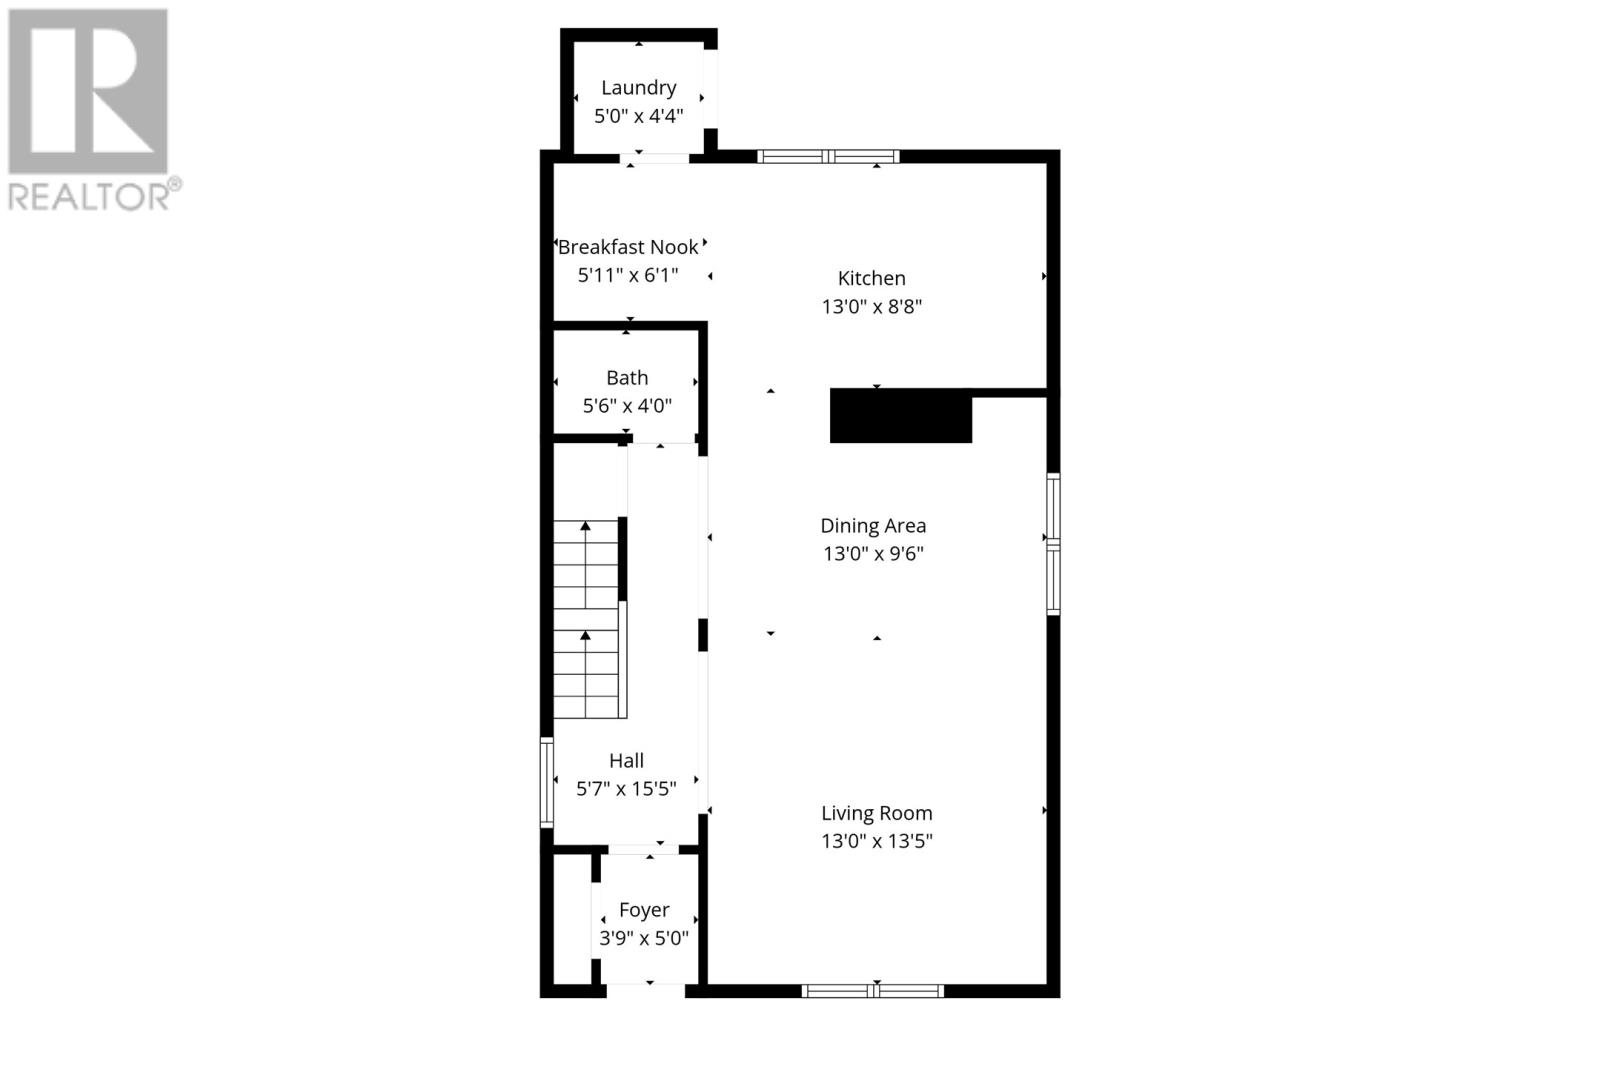
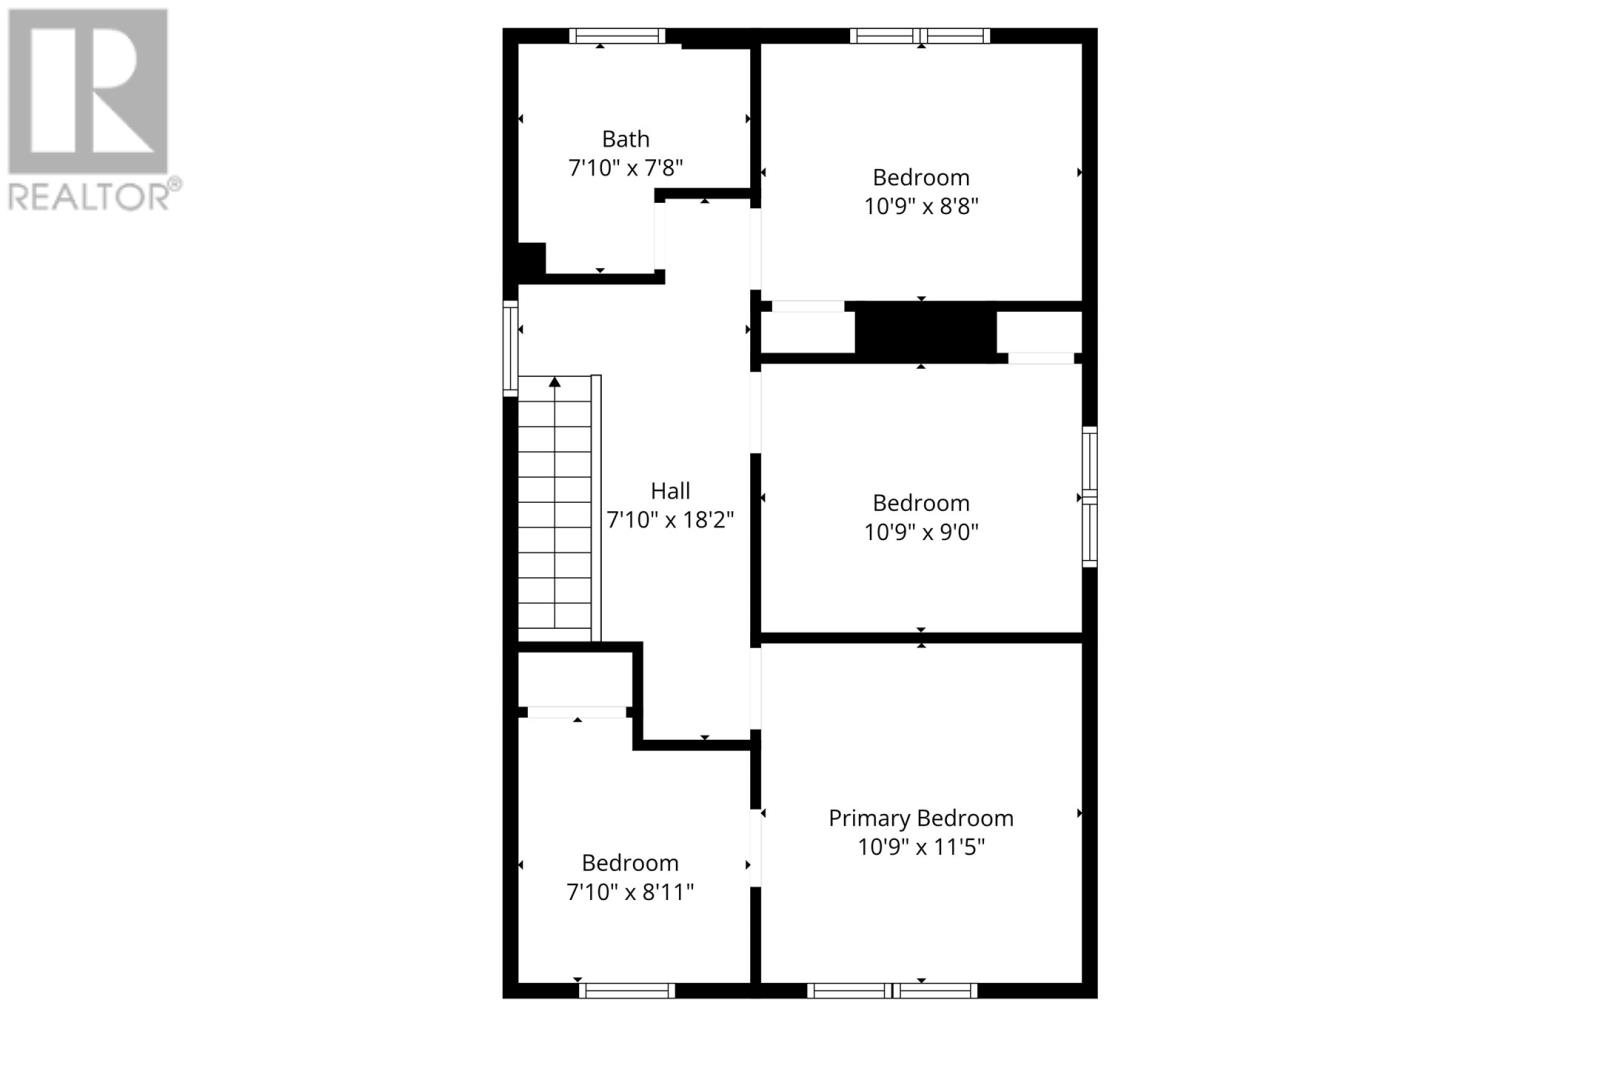
Welcome home! Enter through the welcoming foyer into the bright open-concept main floor, featuring a spacious living room, dining area, and kitchen complete with a breakfast nook — perfect for everyday living and entertaining. The main level also offers the convenience of a laundry area and powder room. Upstairs, you’ll find three well-proportioned bedrooms, including the primary bedroom with an adjoining bonus room, ideal for a home office, nursery, or private retreat. A main family bathroom completes the upper level. Situated on a beautiful oversized lot, the property offers ample parking, drive-in access, a large patio, and a storage shed, providing excellent outdoor space for relaxing or entertaining. Recently renovated and freshly painted throughout, this home is move-in ready and sure to impress. (id:18358)
Property Details
| MLS® Number | 1297720 |
| Property Type | Single Family |
| Amenities Near By | Recreation, Shopping |
Building
| Bathroom Total | 2 |
| Bedrooms Above Ground | 3 |
| Bedrooms Total | 3 |
| Architectural Style | 2 Level |
| Constructed Date | 1950 |
| Construction Style Attachment | Detached |
| Exterior Finish | Vinyl Siding |
| Flooring Type | Mixed Flooring |
| Foundation Type | Concrete |
| Half Bath Total | 1 |
| Heating Fuel | Electric |
| Heating Type | Baseboard Heaters |
| Stories Total | 2 |
| Size Interior | 2,025 Ft2 |
| Type | House |
| Utility Water | Municipal Water |
Land
| Access Type | Year-round Access |
| Acreage | No |
| Land Amenities | Recreation, Shopping |
| Landscape Features | Landscaped |
| Sewer | Municipal Sewage System |
| Size Irregular | 32x120 |
| Size Total Text | 32x120|under 1/2 Acre |
| Zoning Description | Res. |
Rooms
| Level | Type | Length | Width | Dimensions |
|---|---|---|---|---|
| Second Level | Bath (# Pieces 1-6) | 7.10x7.8 4pc | ||
| Second Level | Office | 7.10x8.11 | ||
| Second Level | Bedroom | 10.9x8.8 | ||
| Second Level | Bedroom | 10.9x9.0 | ||
| Second Level | Primary Bedroom | 10.9x11.5 | ||
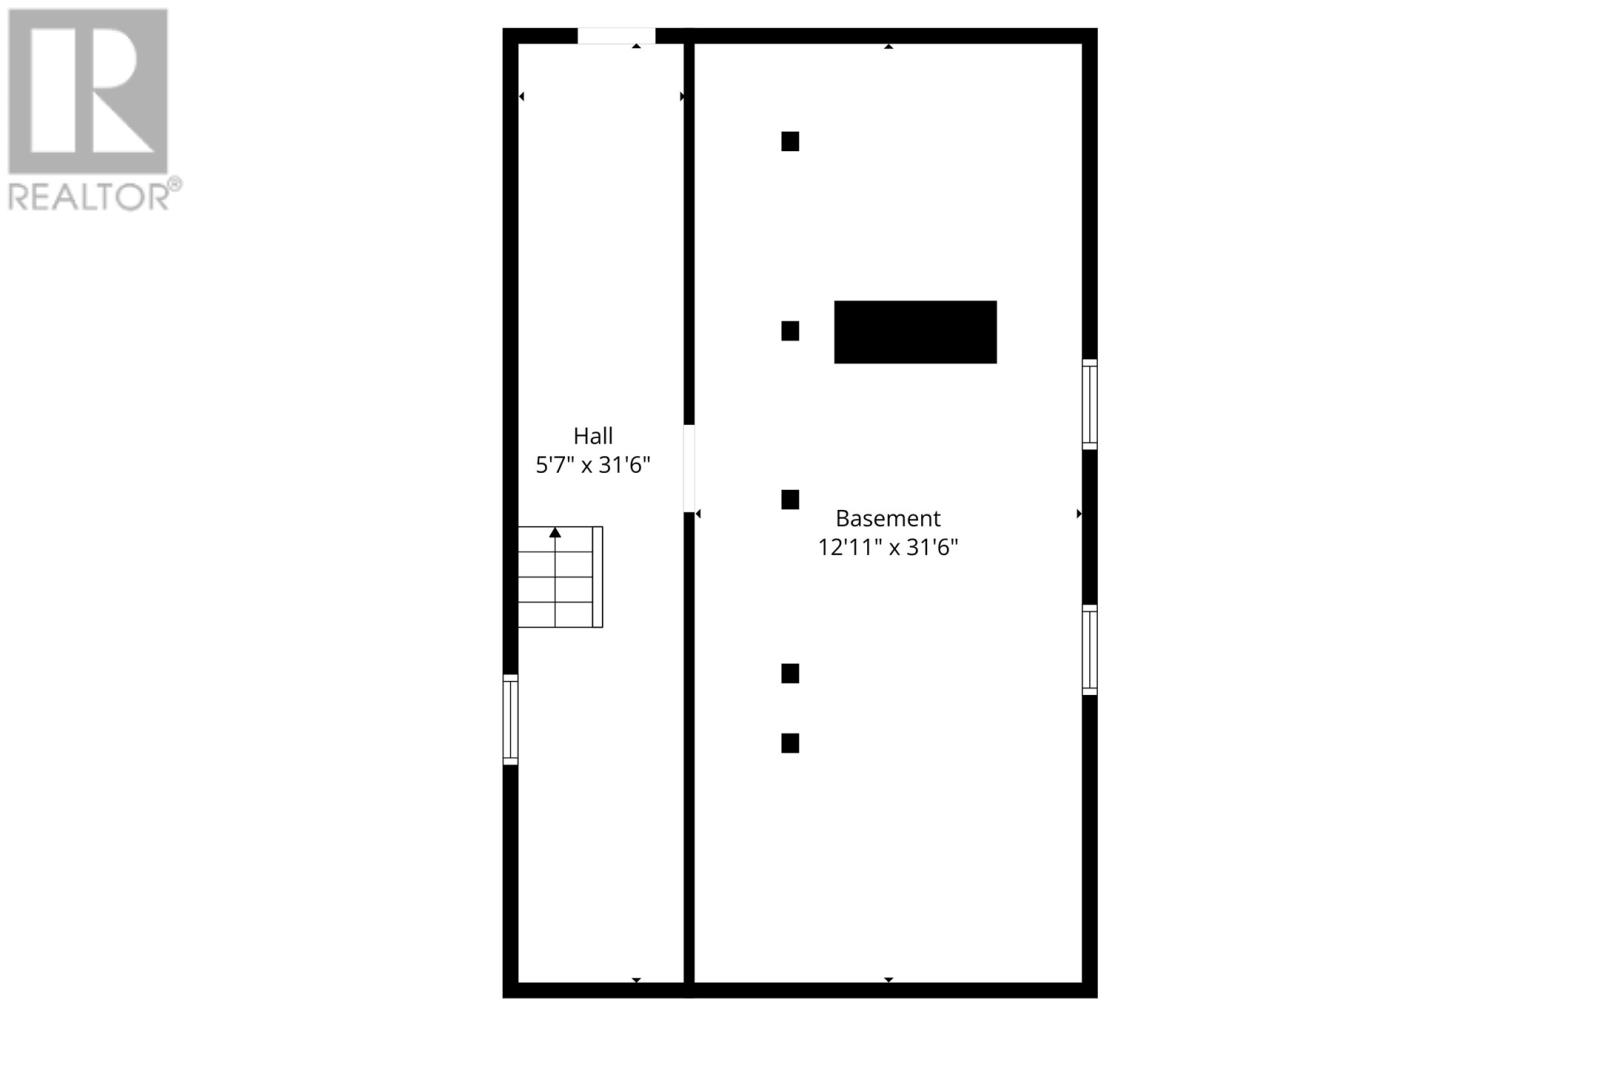
| Basement | Storage | 12.11x31.6 | ||
| Main Level | Bath (# Pieces 1-6) | 5.6x4.0 2pc | ||
| Main Level | Laundry Room | 5.0x4.4 | ||
| Main Level | Dining Nook | 5.11x6.1 | ||
| Main Level | Kitchen | 13.0x8.8 | ||
| Main Level | Dining Room | 13.0x9.6 | ||
| Main Level | Living Room | 13.0x13.5 | ||
| Main Level | Foyer | 3.9x5.0 |
https://www.realtor.ca/real-estate/29770478/31-campbell-avenue-st-johns
Contact Us
Contact us for more information

The trademarks REALTOR®, REALTORS®, and the REALTOR® logo are controlled by The Canadian Real Estate Association (CREA) and identify real estate professionals who are members of CREA. The trademarks MLS®, Multiple Listing Service® and the associated logos are owned by The Canadian Real Estate Association (CREA) and identify the quality of services provided by real estate professionals who are members of CREA. The trademark DDF® is owned by The Canadian Real Estate Association (CREA) and identifies CREA's Data Distribution Facility (DDF®)
May 25 2026 11:42:17
Newfoundland & Labrador Association of REALTORS®
RE/MAX Infinity Realty Inc. - Sheraton Hotel