168 Elizabeth Avenue St. John's, Newfoundland & Labrador A1B 1S6

$349,000
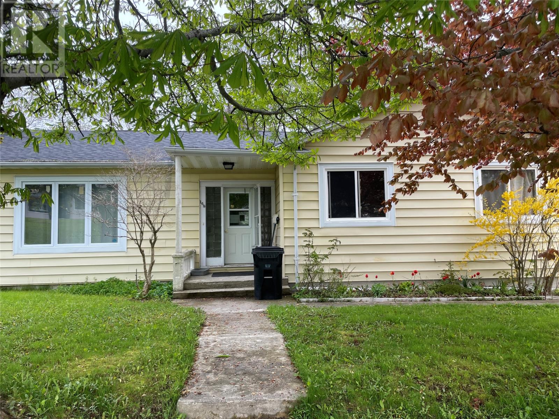
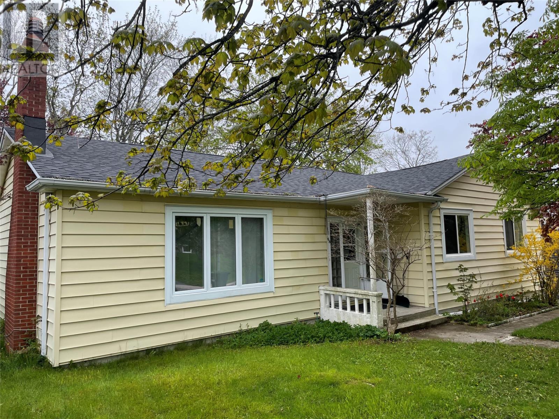
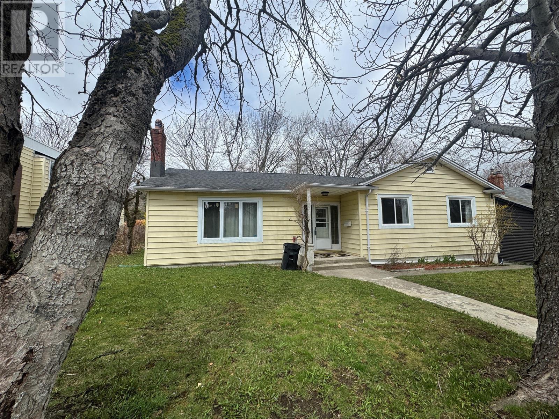
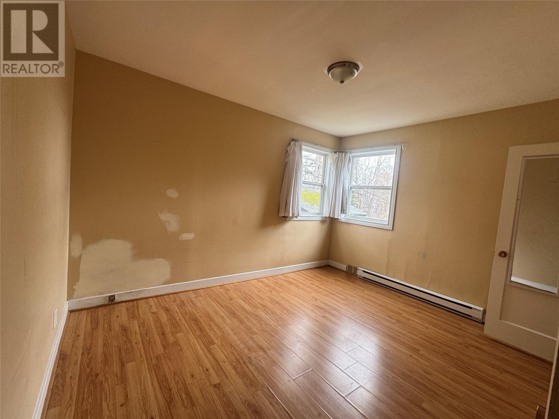
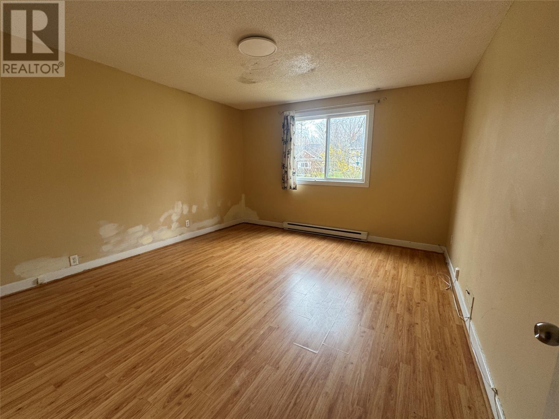
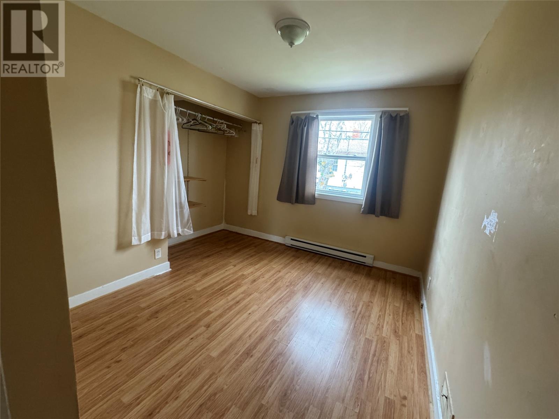
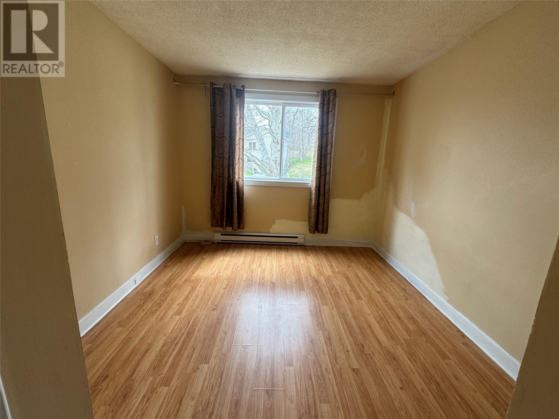
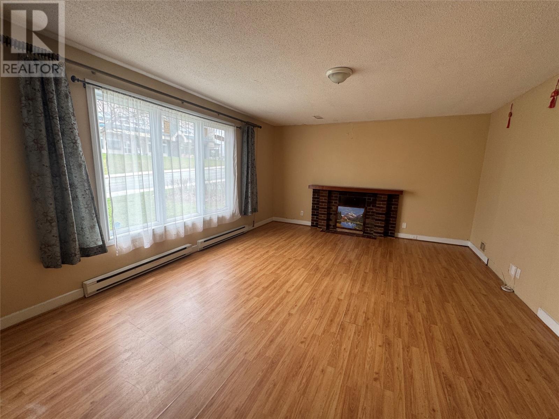
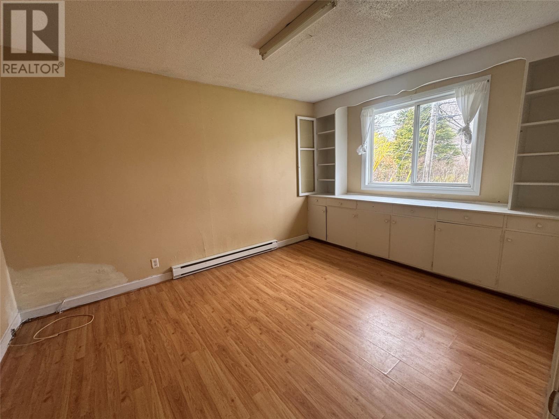
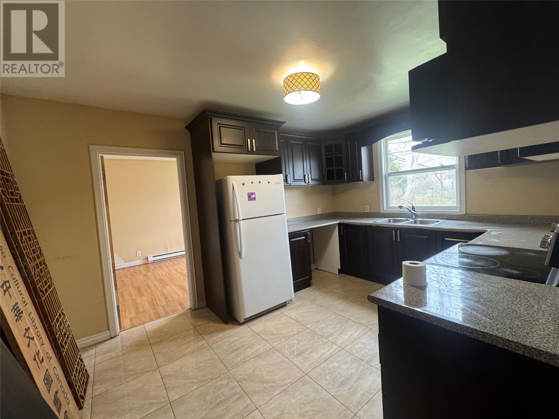
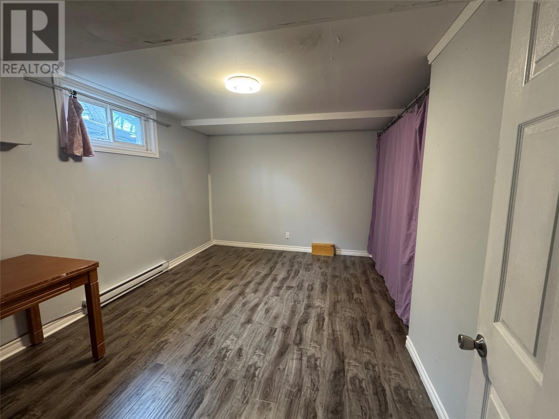
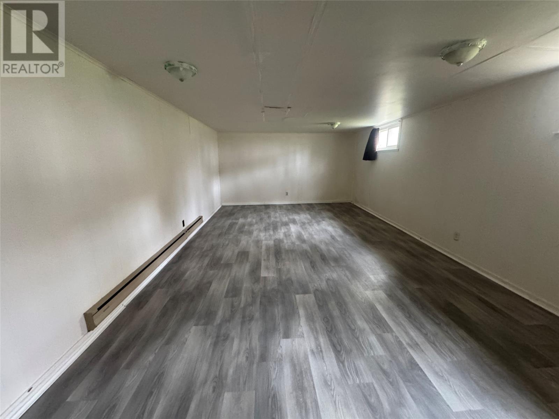
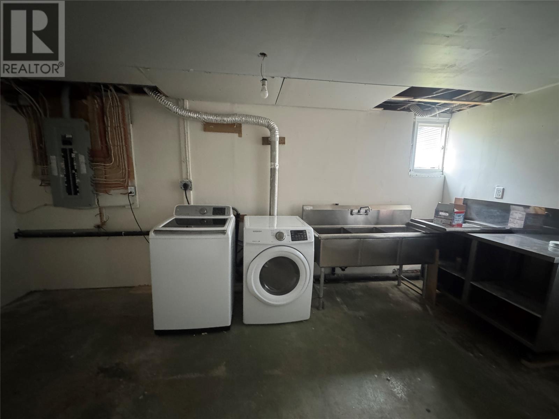
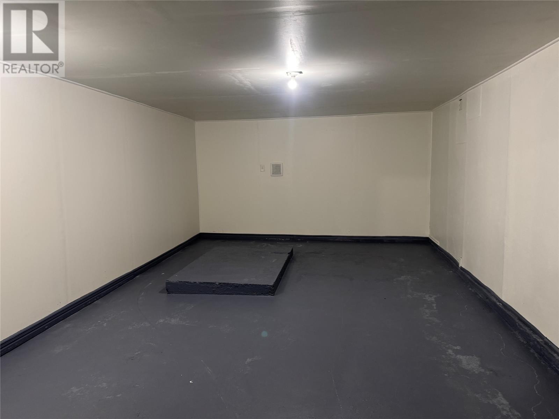
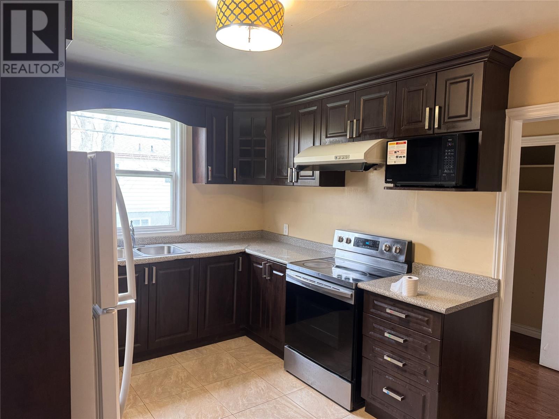
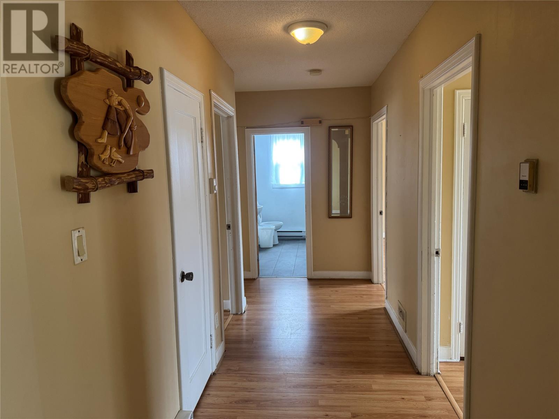
Location, location, location! This 3,200 sq. ft. residence sits on a premier 65x100 lot, just a 5-minute walk to MUN and 2 minutes from Churchill Square. The main floor features a newly upgraded kitchen, four large bedrooms, and a bright living area. The massive basement includes 1.5 baths and is ready for development or a two-apartment conversion. For your peace of mind, the home has already been pre-inspected, and the report is available for review. Property is being sold ""as-is,"" offering a straightforward, transparent opportunity for the savvy buyer. Shingles replaced in 2020. (id:18358)
Property Details
| MLS® Number | 1297463 |
| Property Type | Single Family |
| Amenities Near By | Shopping |
Building
| Bathroom Total | 3 |
| Bedrooms Total | 4 |
| Appliances | Refrigerator, Microwave, Stove, Washer, Dryer |
| Architectural Style | Bungalow |
| Constructed Date | 1954 |
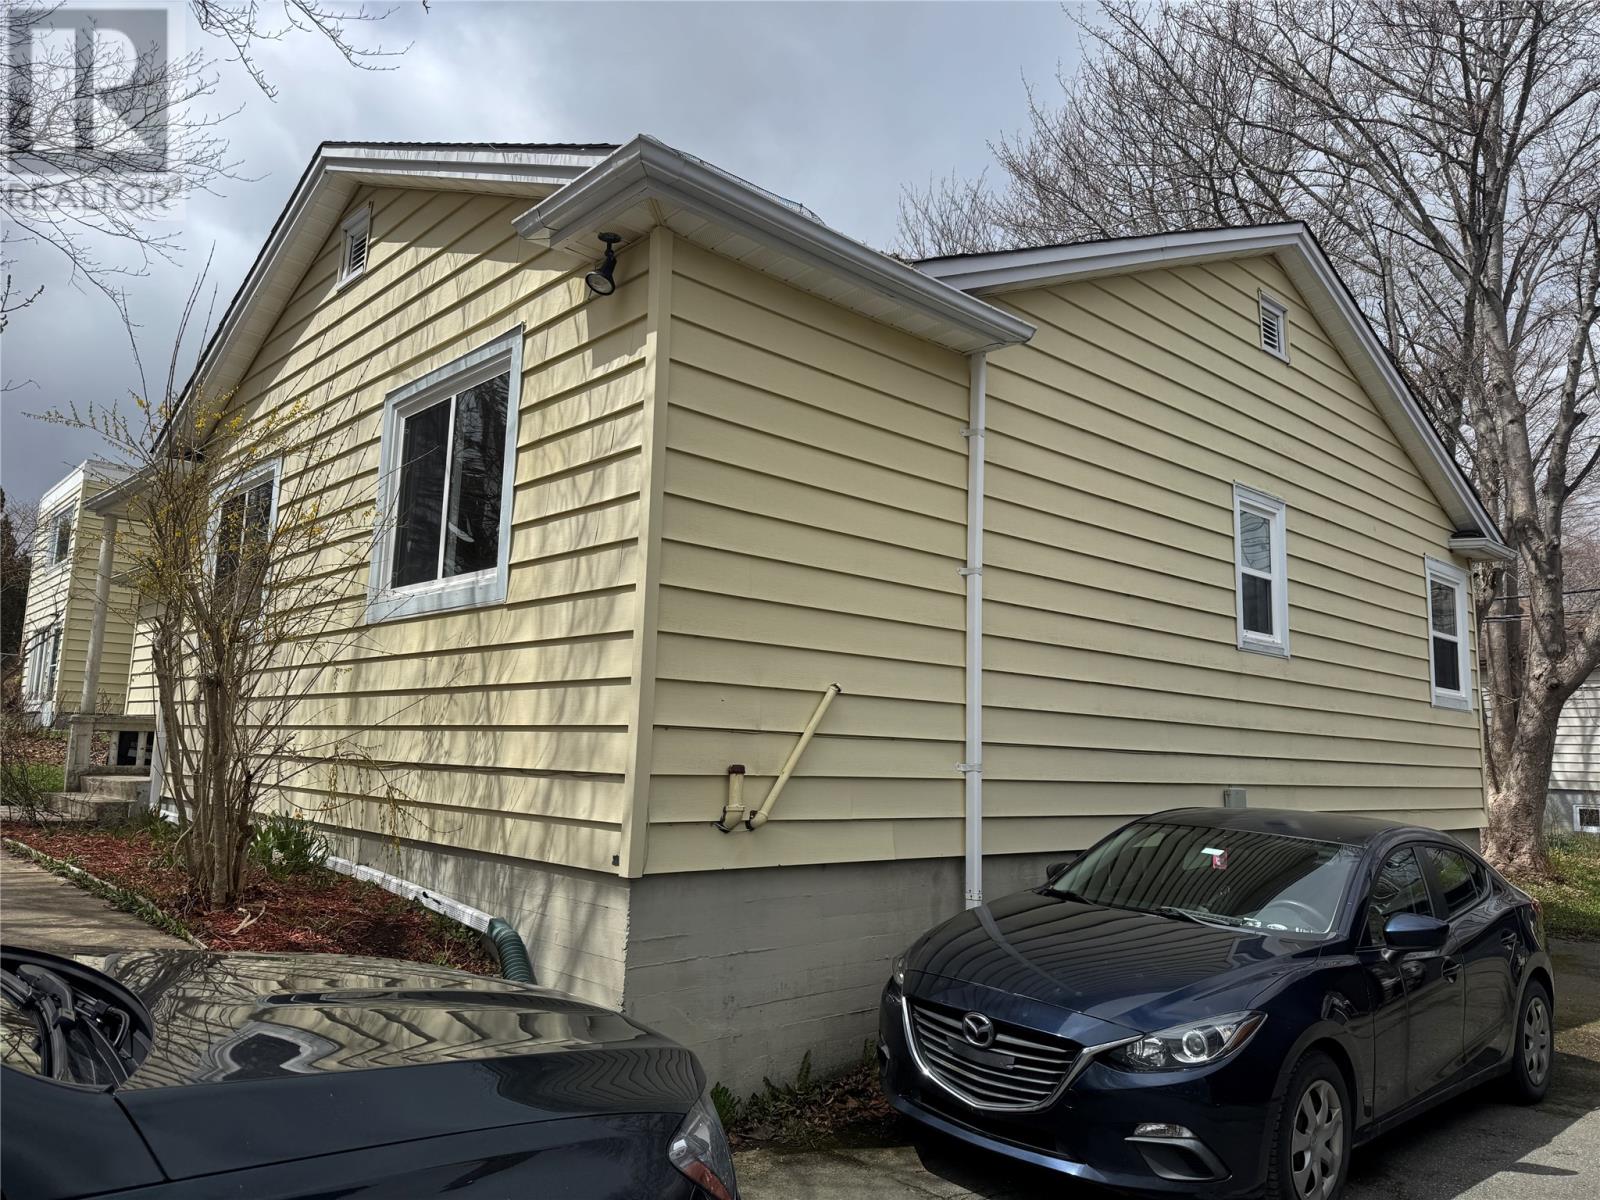
| Exterior Finish | Wood Shingles, Vinyl Siding |
| Fireplace Present | Yes |
| Fixture | Drapes/window Coverings |
| Flooring Type | Concrete Slab, Hardwood, Laminate |
| Foundation Type | Concrete |
| Half Bath Total | 1 |
| Heating Fuel | Electric, Wood |
| Heating Type | Baseboard Heaters |
| Stories Total | 1 |
| Size Interior | 3,200 Ft2 |
| Type | House |
| Utility Water | Municipal Water |
Land
| Acreage | No |
| Land Amenities | Shopping |
| Sewer | Municipal Sewage System |
| Size Irregular | 65x100 |
| Size Total Text | 65x100|4,051 - 7,250 Sqft |
| Zoning Description | Res. |
Rooms
| Level | Type | Length | Width | Dimensions |
|---|---|---|---|---|
| Basement | Bath (# Pieces 1-6) | 2 pieces | ||
| Basement | Bath (# Pieces 1-6) | 3 pieces | ||
| Basement | Utility Room | 14x13 | ||
| Basement | Storage | 23.5x14 | ||
| Basement | Bedroom | 14x14 | ||
| Basement | Family Room | 23x13.6 | ||
| Main Level | Bath (# Pieces 1-6) | 3 pieces | ||
| Main Level | Foyer | 5x6 | ||
| Main Level | Bedroom | 10x10 | ||
| Main Level | Bedroom | 12.6x10.6 | ||
| Main Level | Dining Room | 15x10.6 | ||
| Main Level | Living Room/fireplace | 23x13.5 | ||
| Main Level | Bedroom | 11x9 | ||
| Main Level | Kitchen | 13x10 | ||
| Main Level | Bedroom | 14x13 |
https://www.realtor.ca/real-estate/29750234/168-elizabeth-avenue-st-johns
Contact Us
Contact us for more information

The trademarks REALTOR®, REALTORS®, and the REALTOR® logo are controlled by The Canadian Real Estate Association (CREA) and identify real estate professionals who are members of CREA. The trademarks MLS®, Multiple Listing Service® and the associated logos are owned by The Canadian Real Estate Association (CREA) and identify the quality of services provided by real estate professionals who are members of CREA. The trademark DDF® is owned by The Canadian Real Estate Association (CREA) and identifies CREA's Data Distribution Facility (DDF®)
May 22 2026 01:23:01
Newfoundland & Labrador Association of REALTORS®
Royal LePage Property Consultants Limited